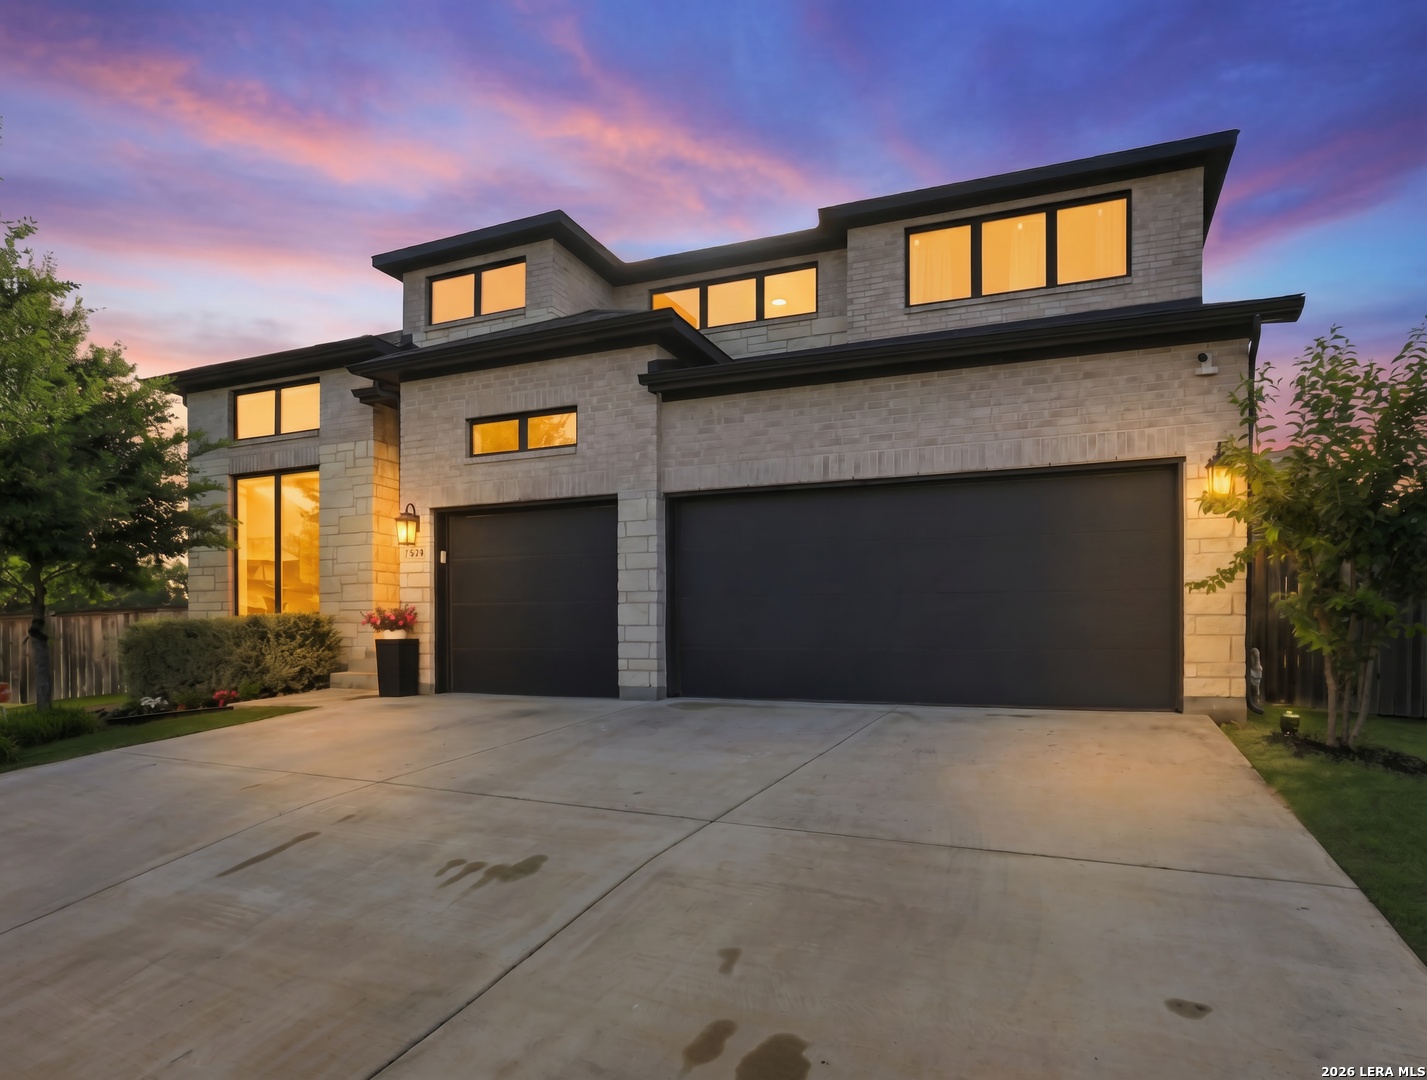
Modern two-story stone home with a double garage beneath a colorful dusk sky.
Open-plan kitchen and dining area with a wood table, flower arrangement, dark island, and stainless steel appliances.
Double-height living room with a white sofa, wall-mounted TV, and upstairs balcony.
Double-height living room with clerestory windows, a white sofa, black chairs, and a large potted plant.
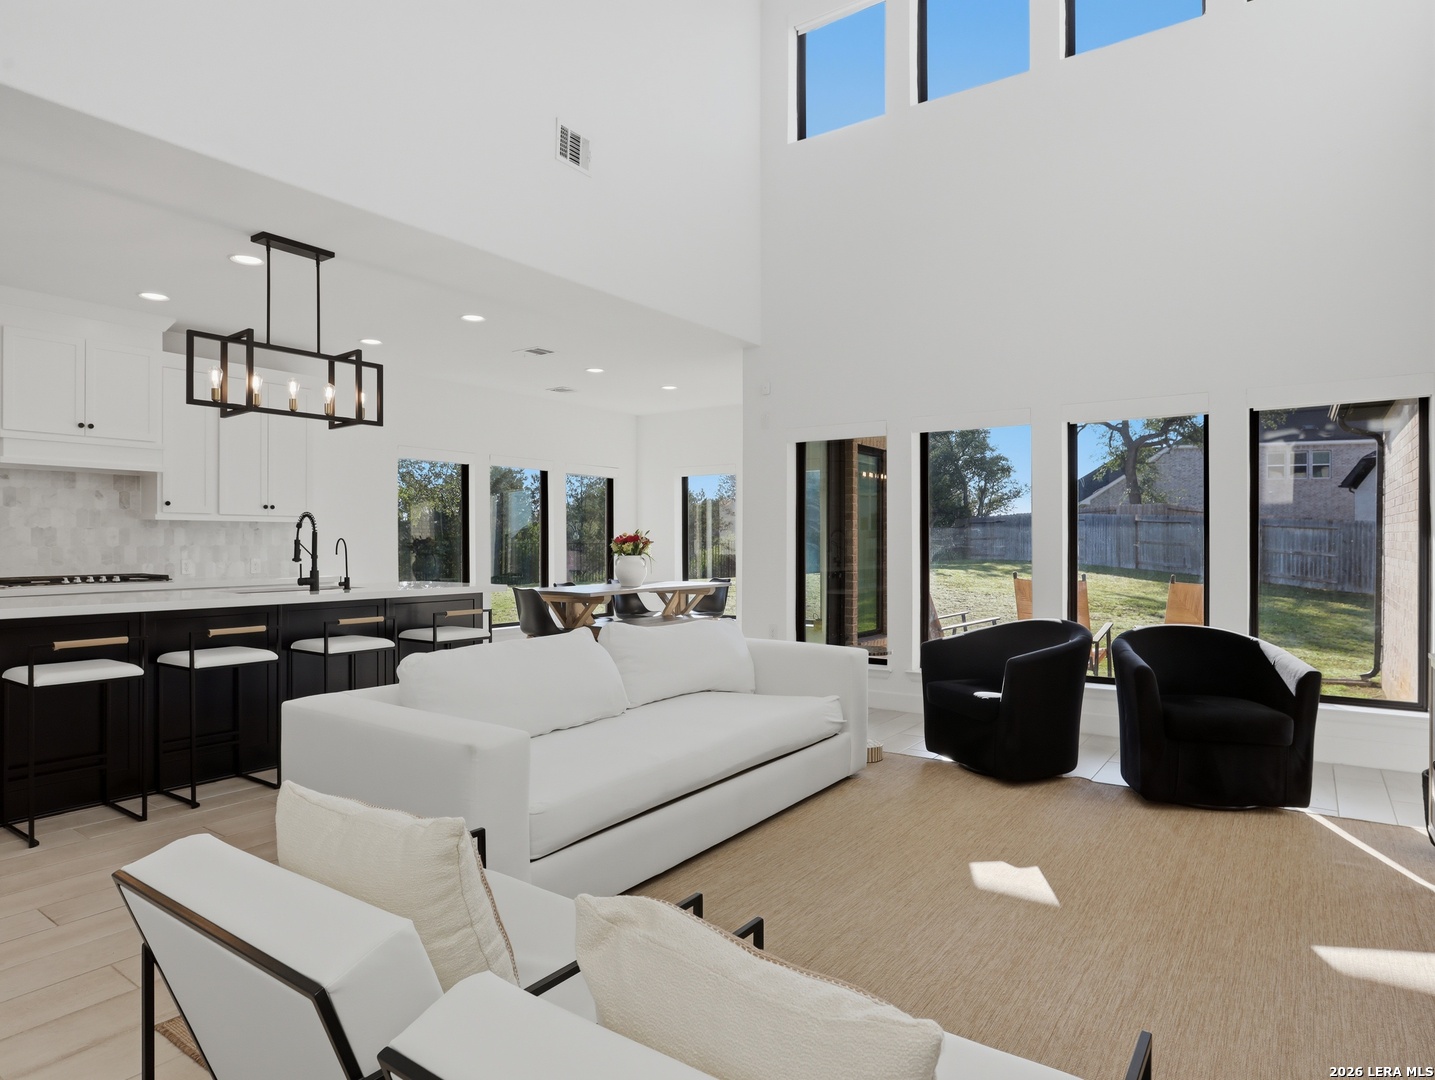
Open-plan living room and kitchen with soaring ceilings, dark island cabinetry, and windows facing a fenced backyard.
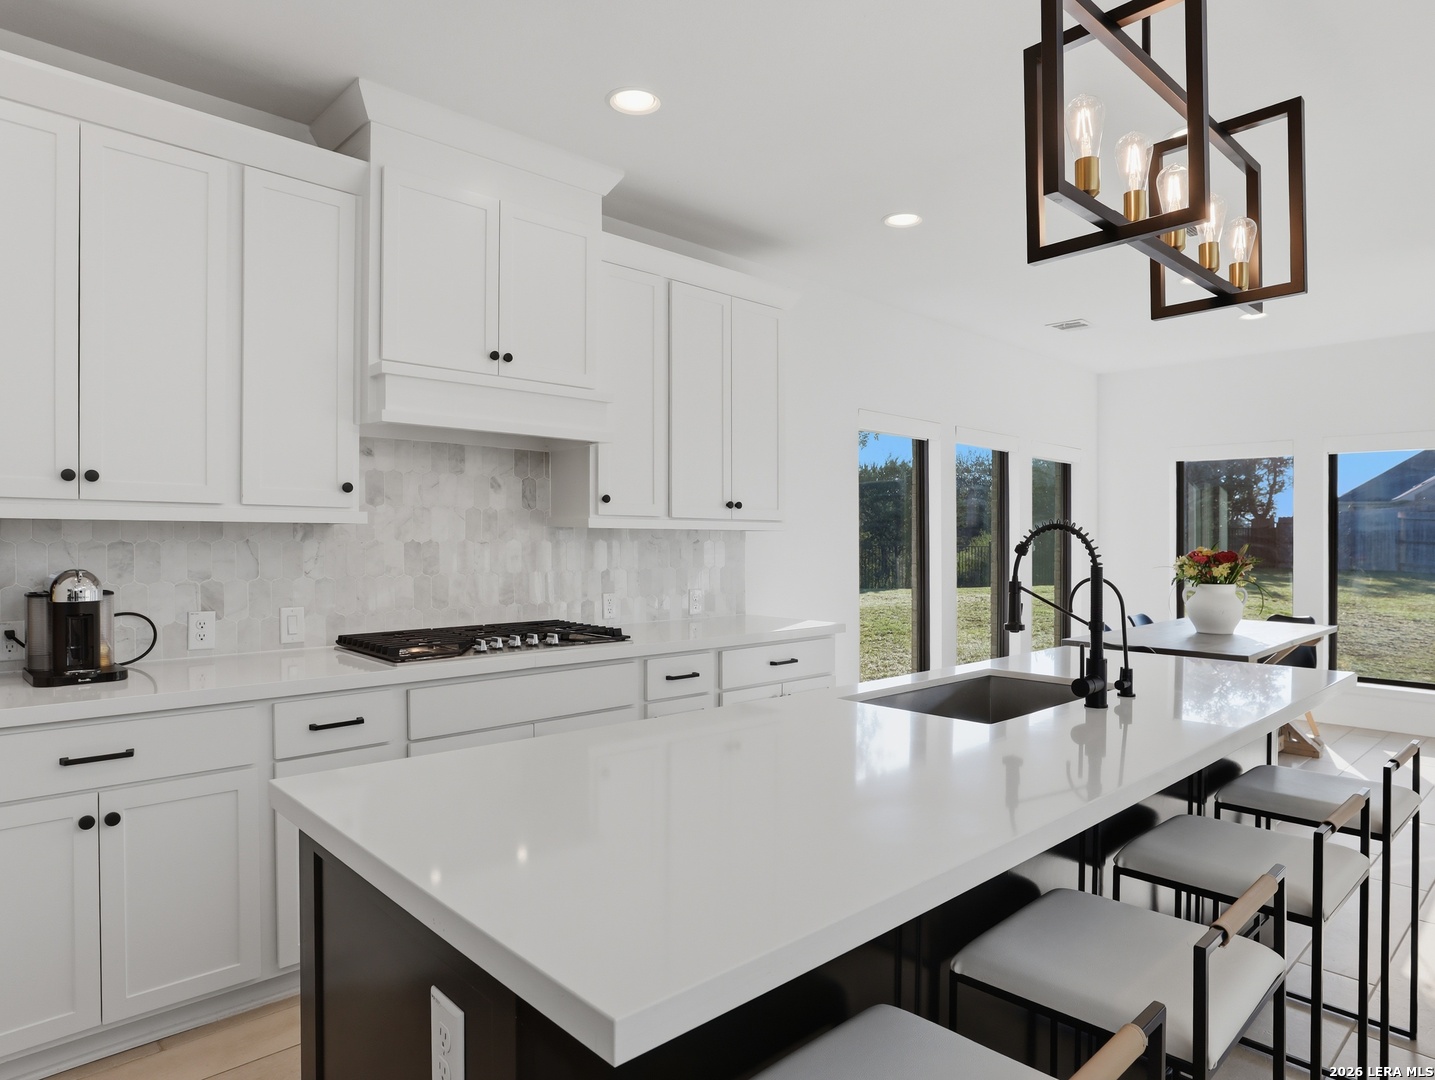
Modern white kitchen with a large island, black faucet, stainless appliances, and hexagonal tile backsplash.
Bright white kitchen with a large island, black sink, geometric pendant, and dining area beside wide windows.
Open-plan kitchen with a large white island, black faucet, geometric pendant, and living area beyond.
Dining room with a long wooden table and benches beside large windows overlooking a fenced backyard.
Home office with dark built-in cabinetry, tall windows, and a wooden desk.
Entryway with a dark-railed staircase, light tile floors, and large windows overlooking the living room.
Carpeted upstairs landing with dark railings, tall windows, and an open staircase.
Carpeted upstairs landing with black railing and large windows.
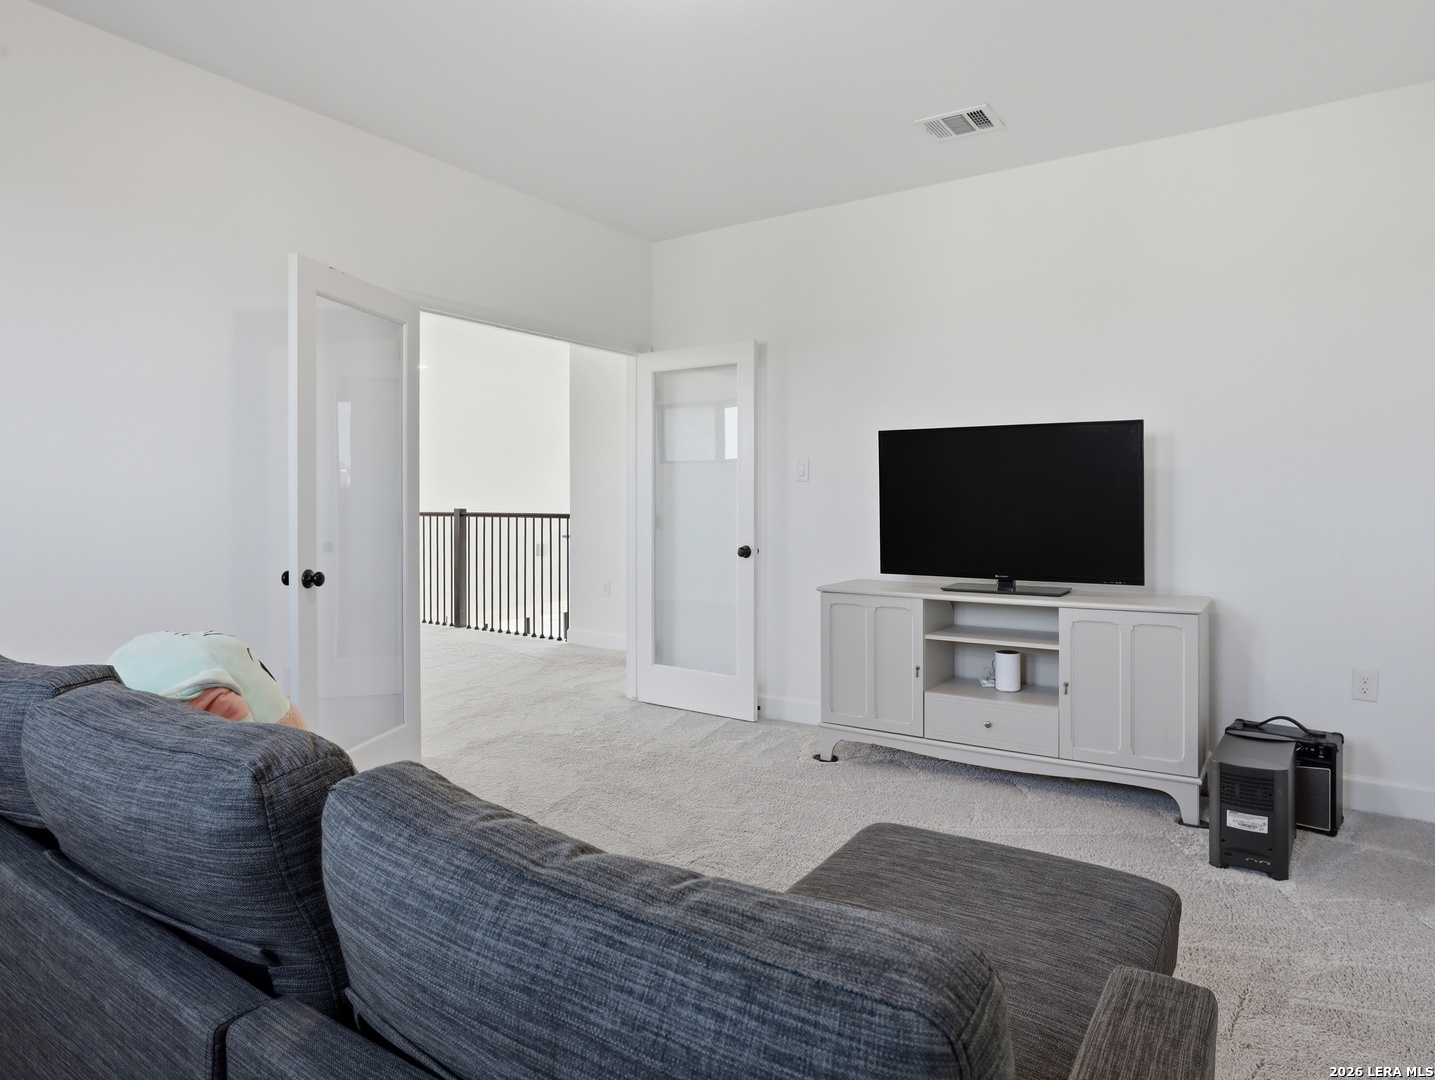
Furnished living room with gray sectional, television, and open doors to a carpeted landing.
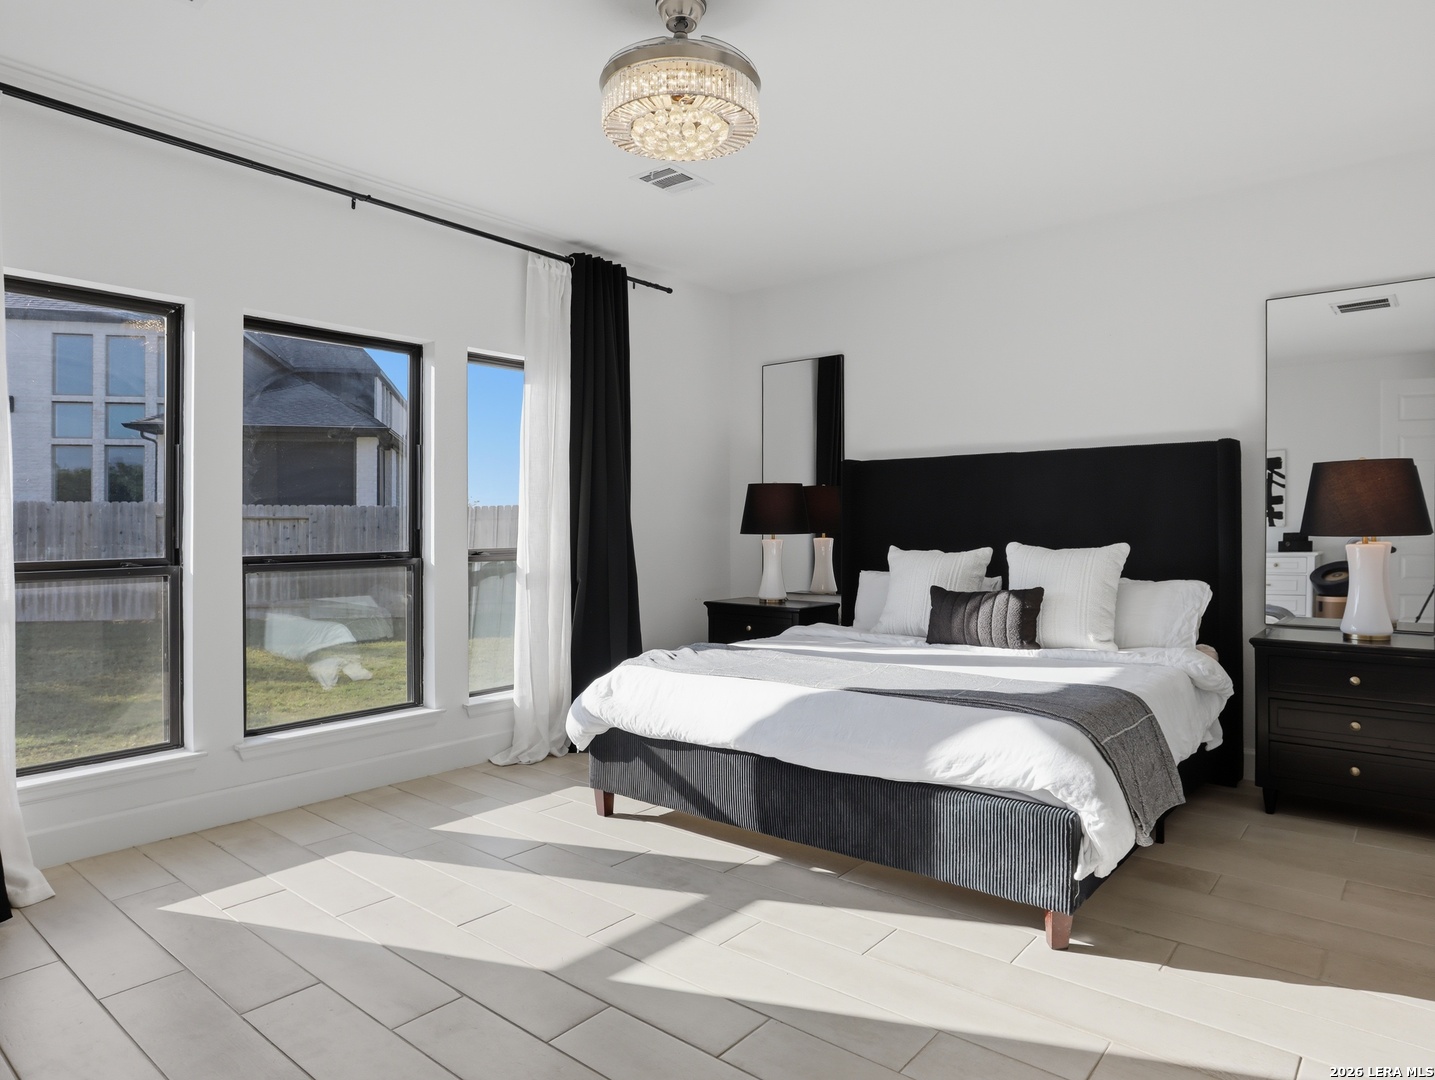
Staged bedroom with a black headboard, white bedding, and large windows.
Staged bedroom with a black upholstered bed, white bedding, crystal chandelier, and open bathroom doorway.
Bathroom with a tiled soaking tub in front of a glass-enclosed shower.
Bright bathroom with twin white vanities and large mirrors, looking through to a tiled shower.
Staged bedroom with a white bed, beige curtains, and windows overlooking trees.
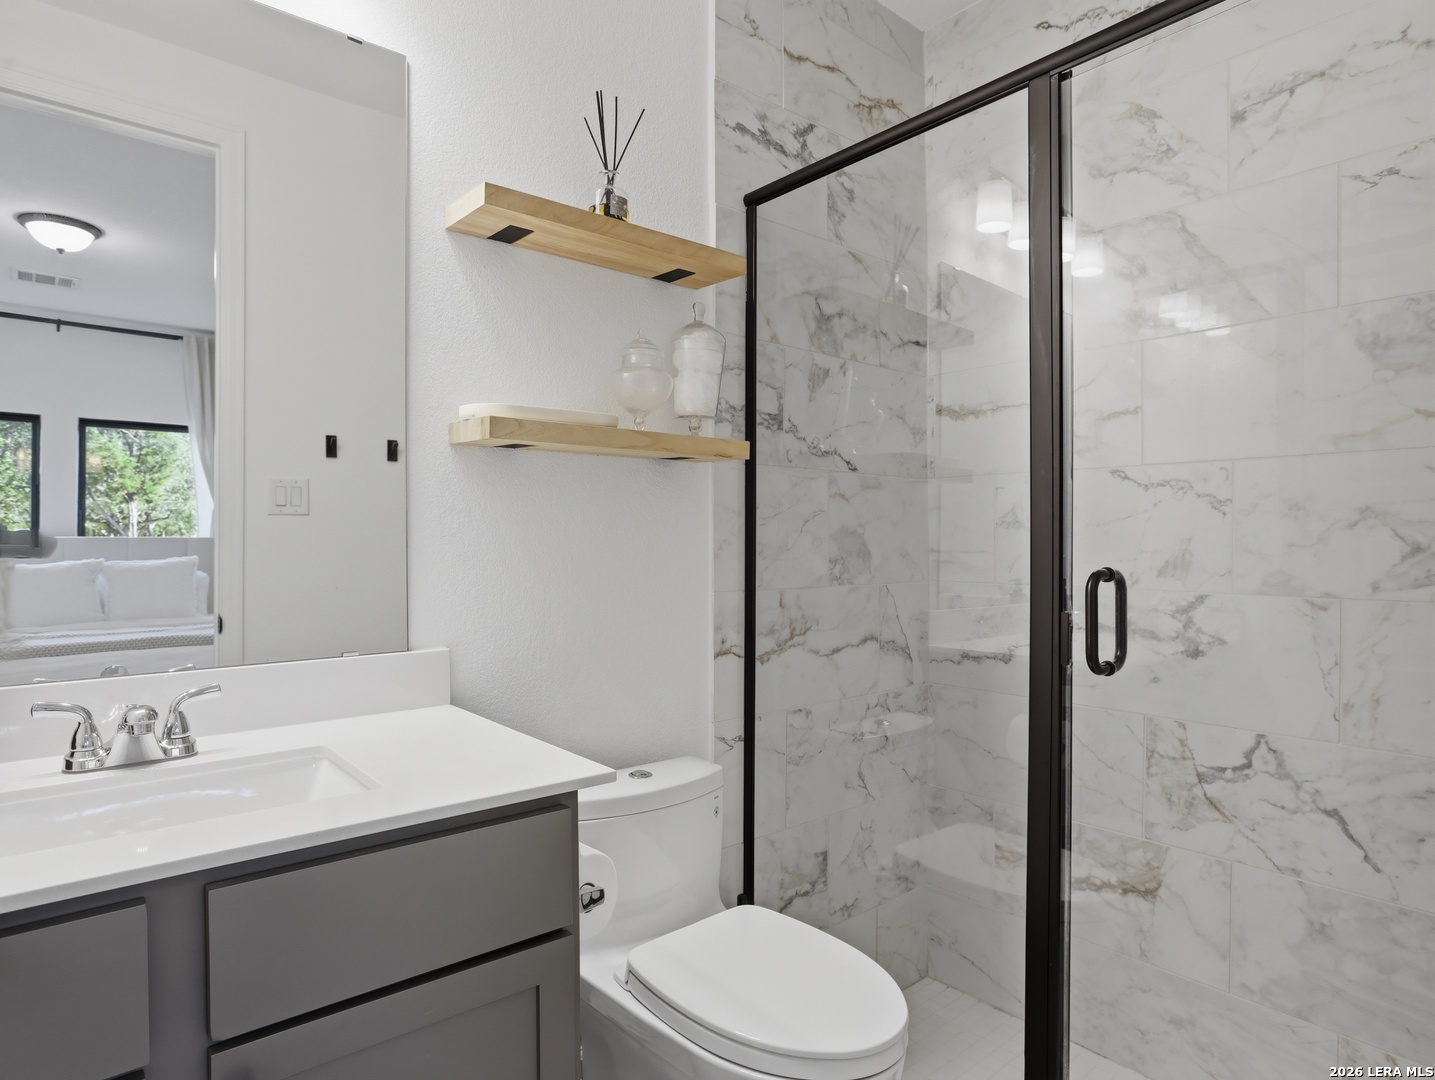
Bathroom with a glass-enclosed marble-look shower, gray vanity, and floating wood shelves.
Bright bedroom with a white bed, rose-colored pillows, and a green-and-turquoise display cabinet.
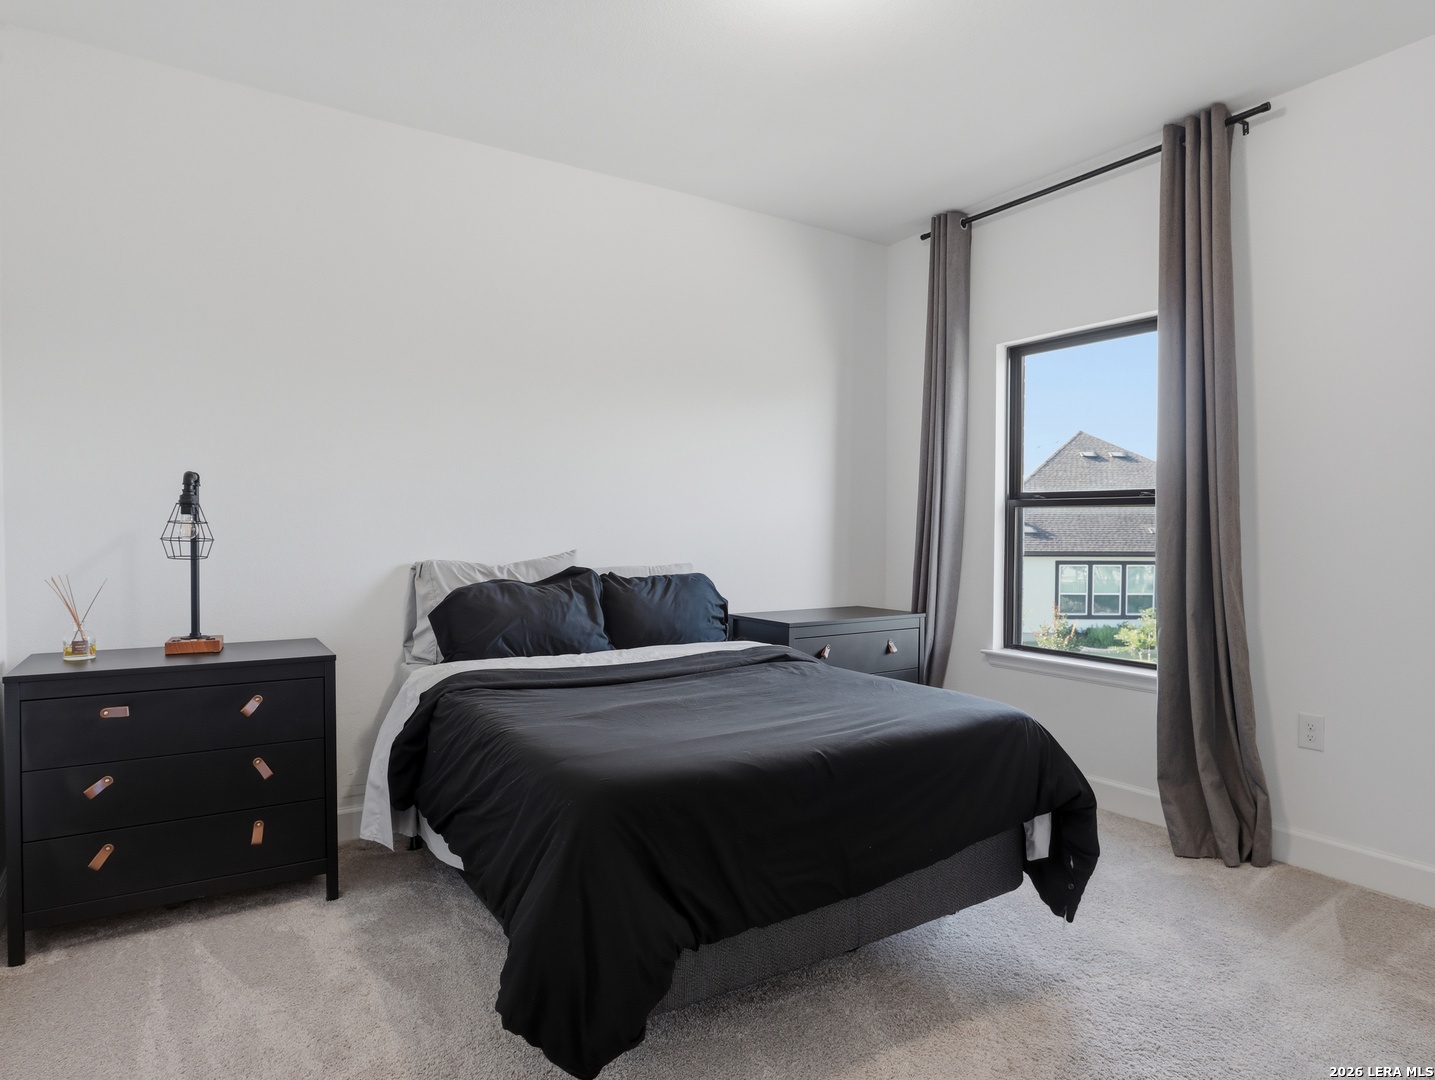
Furnished bedroom with a black bed, dark dressers, and gray curtains beside a window.
Bathroom with a double-sink vanity and glass shower lined in dark tile.
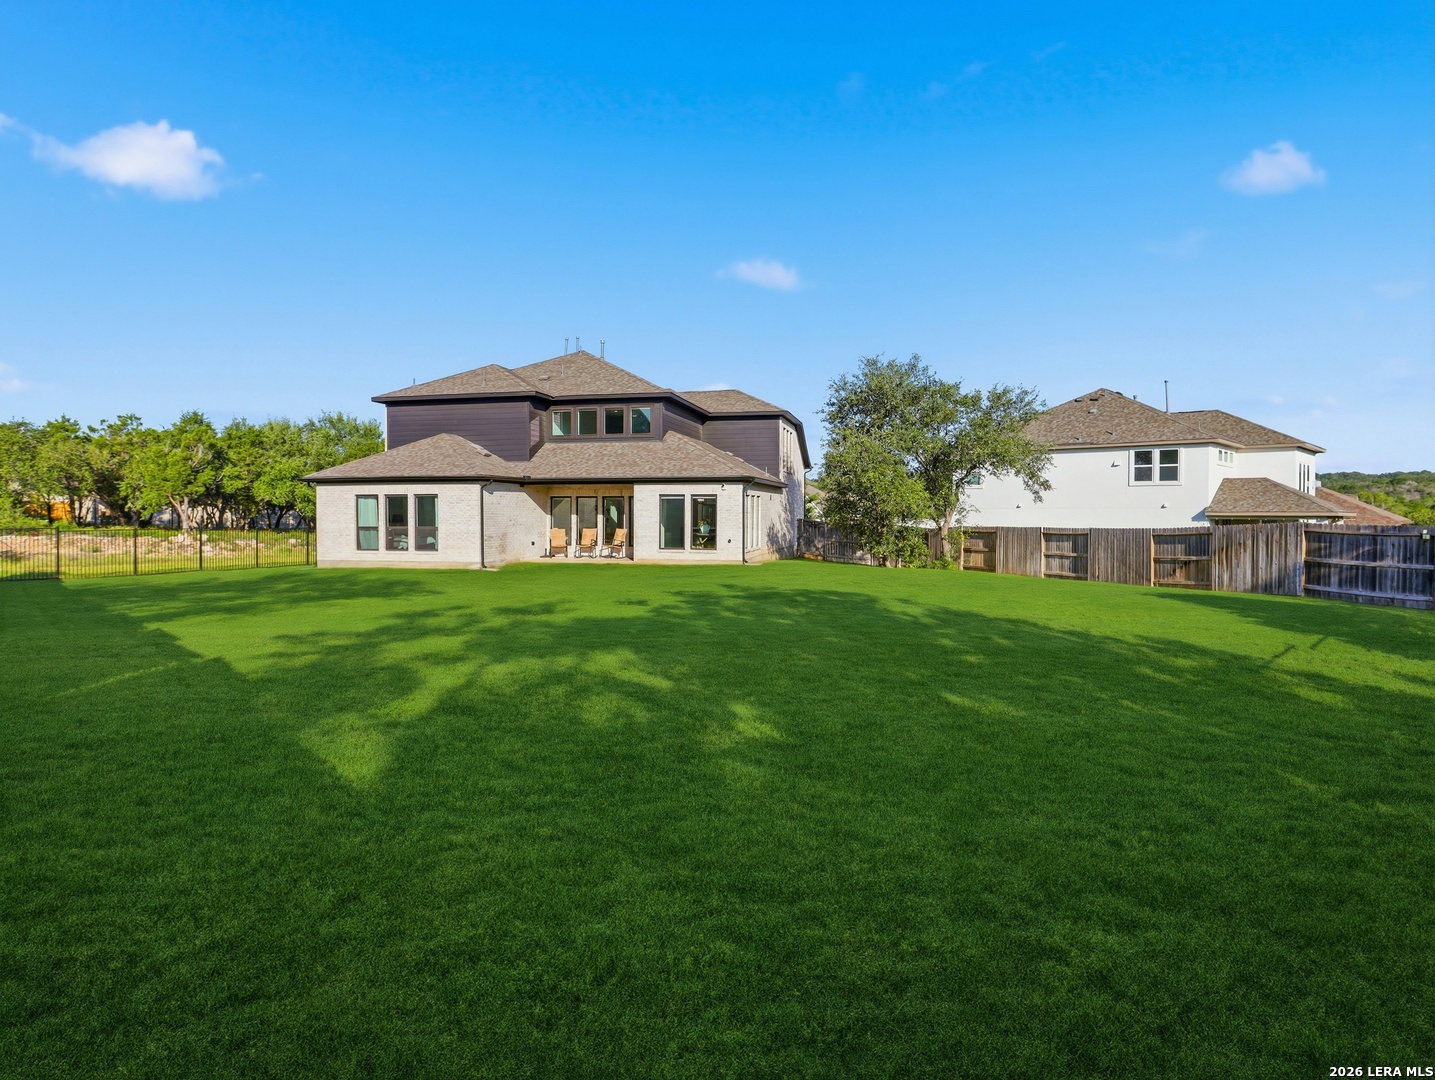
Two-story home behind a broad lawn, with a fenced yard and patio chairs.
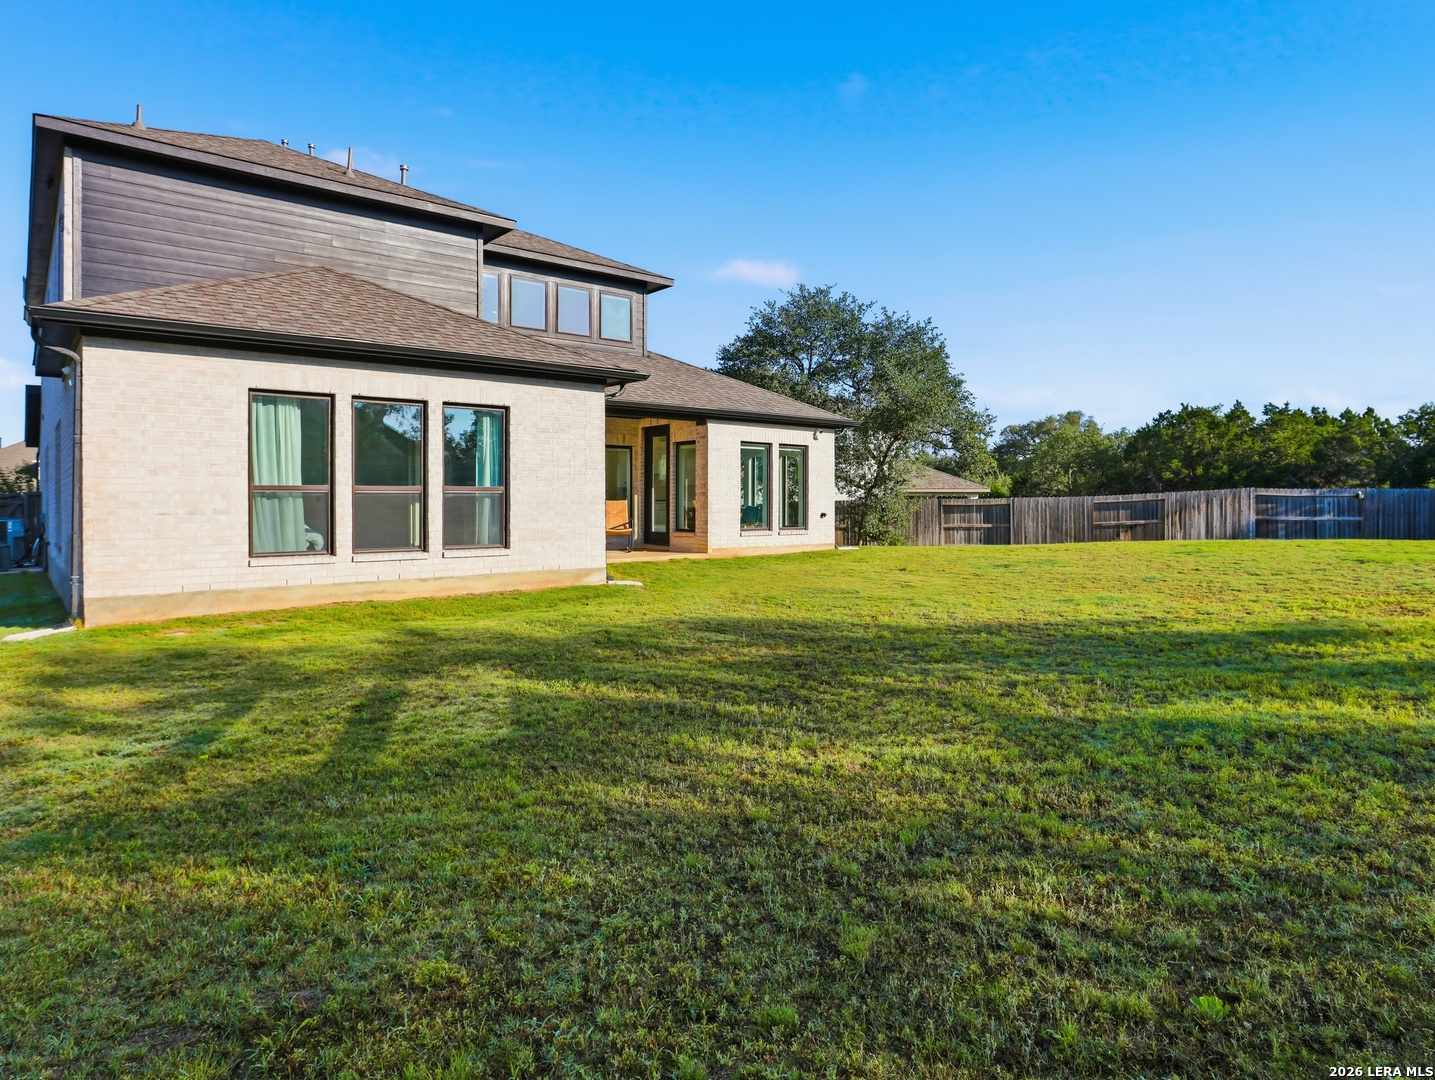
Rear exterior of a two-story brick and siding home with a spacious fenced backyard.
Two-story home's rear exterior across a broad fenced lawn, with mature trees and light brick walls.
Rear of a two-story brick and siding home beside a broad lawn and fenced backyard.
Covered patio overlooking a grassy fenced backyard, with woven chairs and a mature tree.
Outdoor lawn seating with woven chairs, a low stone wall, and mature trees.
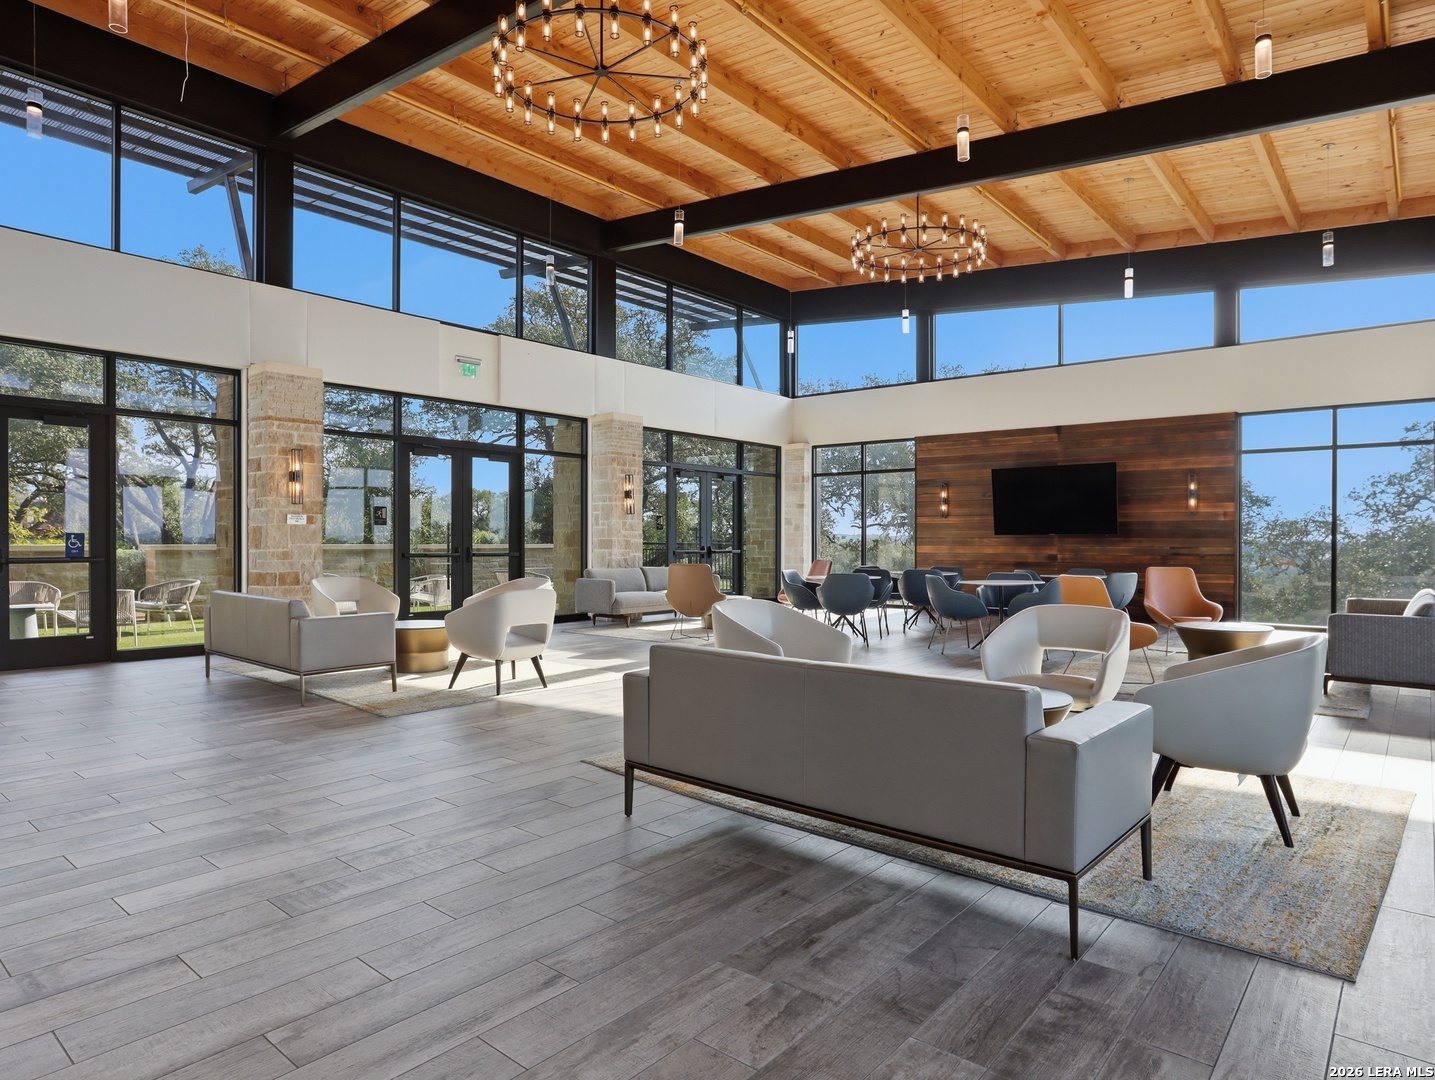
Furnished lounge with floor-to-ceiling windows, gray seating, and a timber ceiling with exposed beams.
Concrete balcony overlooking a swimming pool and greenbelt, with a wood-plank overhang and black railing.
Covered balcony overlooking a swimming pool and greenbelt.
Outdoor swimming pool with rows of lounge chairs and a covered seating area.
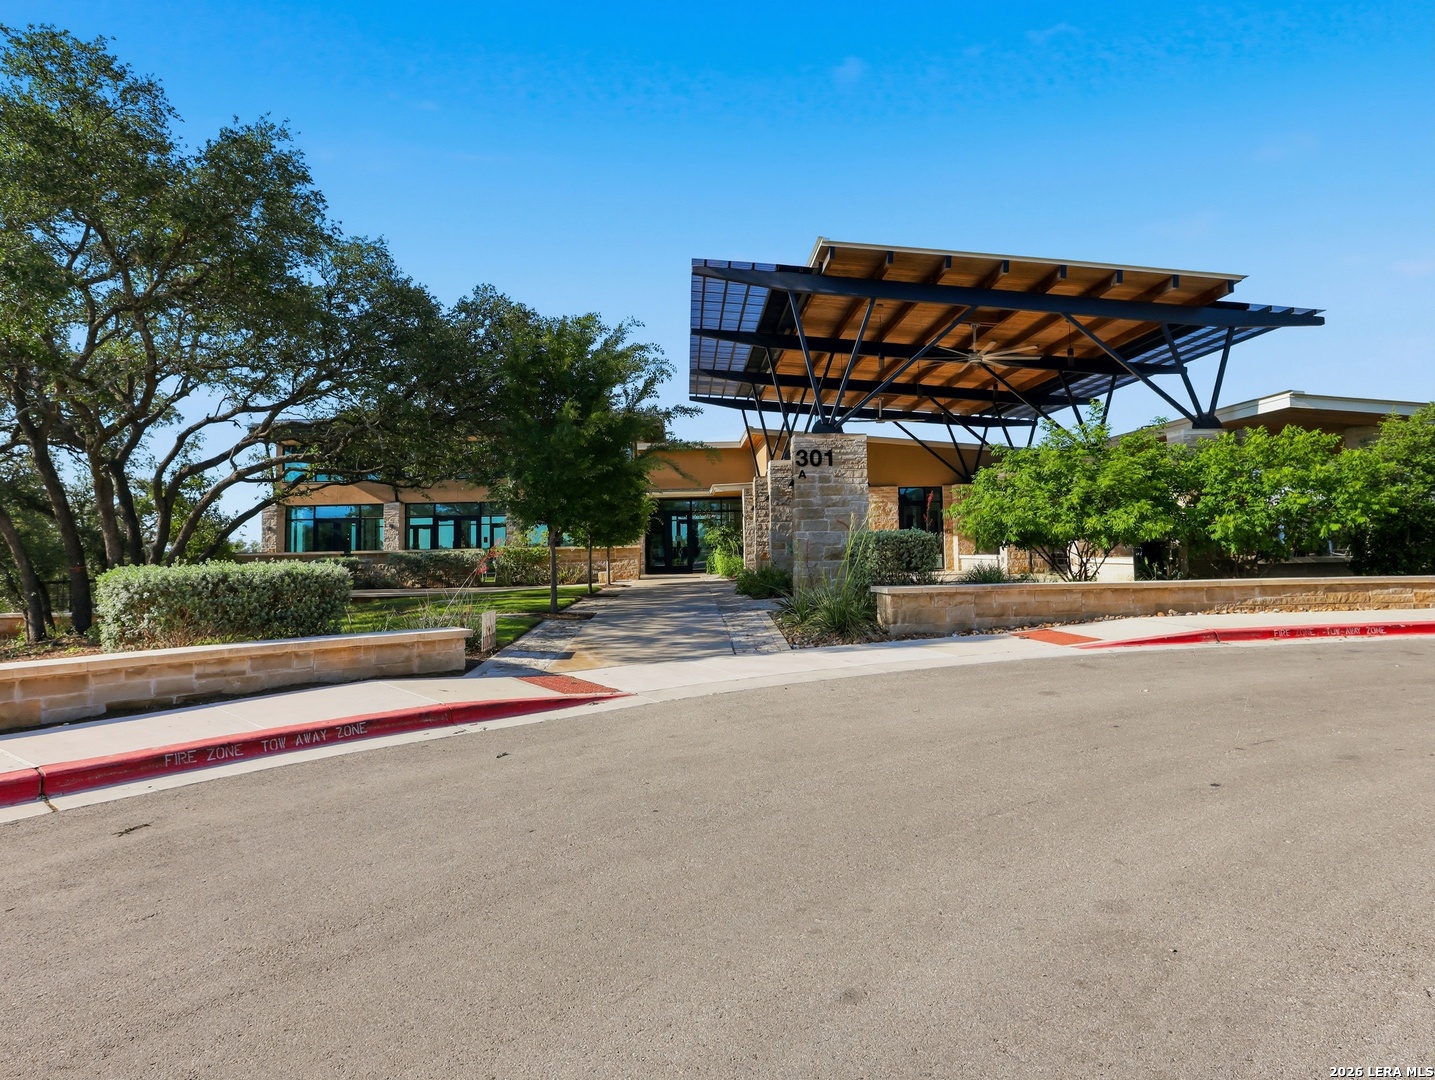
Stone-and-glass building entrance with a large timber canopy and a marker numbered 301 A.
Modern two-story stone house with dark trim, double garage, and wide driveway.
Perry Homes Design 3203W floor plan, showing a first floor and an upper floor with labeled rooms.
SEE ALL PHOTOS
Modern two-story stone home with a double garage beneath a colorful dusk sky.
Open-plan kitchen and dining area with a wood table, flower arrangement, dark island, and stainless steel appliances.
Double-height living room with a white sofa, wall-mounted TV, and upstairs balcony.
Double-height living room with clerestory windows, a white sofa, black chairs, and a large potted plant.
Open-plan living room and kitchen with soaring ceilings, dark island cabinetry, and windows facing a fenced backyard.
Modern white kitchen with a large island, black faucet, stainless appliances, and hexagonal tile backsplash.
Bright white kitchen with a large island, black sink, geometric pendant, and dining area beside wide windows.
Open-plan kitchen with a large white island, black faucet, geometric pendant, and living area beyond.
Dining room with a long wooden table and benches beside large windows overlooking a fenced backyard.
Home office with dark built-in cabinetry, tall windows, and a wooden desk.
Entryway with a dark-railed staircase, light tile floors, and large windows overlooking the living room.
Carpeted upstairs landing with dark railings, tall windows, and an open staircase.
Carpeted upstairs landing with black railing and large windows.
Furnished living room with gray sectional, television, and open doors to a carpeted landing.
Staged bedroom with a black headboard, white bedding, and large windows.
Staged bedroom with a black upholstered bed, white bedding, crystal chandelier, and open bathroom doorway.
Bathroom with a tiled soaking tub in front of a glass-enclosed shower.
Bright bathroom with twin white vanities and large mirrors, looking through to a tiled shower.
Staged bedroom with a white bed, beige curtains, and windows overlooking trees.
Bathroom with a glass-enclosed marble-look shower, gray vanity, and floating wood shelves.
Bright bedroom with a white bed, rose-colored pillows, and a green-and-turquoise display cabinet.
Furnished bedroom with a black bed, dark dressers, and gray curtains beside a window.
Bathroom with a double-sink vanity and glass shower lined in dark tile.
Two-story home behind a broad lawn, with a fenced yard and patio chairs.
Rear exterior of a two-story brick and siding home with a spacious fenced backyard.
Two-story home's rear exterior across a broad fenced lawn, with mature trees and light brick walls.
Rear of a two-story brick and siding home beside a broad lawn and fenced backyard.
Covered patio overlooking a grassy fenced backyard, with woven chairs and a mature tree.
Outdoor lawn seating with woven chairs, a low stone wall, and mature trees.
Furnished lounge with floor-to-ceiling windows, gray seating, and a timber ceiling with exposed beams.
Concrete balcony overlooking a swimming pool and greenbelt, with a wood-plank overhang and black railing.
Covered balcony overlooking a swimming pool and greenbelt.
Outdoor swimming pool with rows of lounge chairs and a covered seating area.
Stone-and-glass building entrance with a large timber canopy and a marker numbered 301 A.
Modern two-story stone house with dark trim, double garage, and wide driveway.
Perry Homes Design 3203W floor plan, showing a first floor and an upper floor with labeled rooms.
For Sale

604 Teakmill

604 Teakmill, San Marcos, TX 78666

$649,000
**MOVE-IN READY | PREMIUM GREENSPACE LOT | 3-CAR GARAGE | LA CIMA, SAN MARCOS TX** Why wait for new construction when you can have the space, upgrades, and privacy you've been looking for today? Welcome to 604 Teakmill Trail, a beautifully appointed 2022 Perry Homes residence in La Cima, one of San Marcos' premier Hill Country master-planned communities. **Now offered at $649,000**, this spacious 4-bedroom, 3.5-bath home delivers 3,203 square feet of thoughtfully designed living space on an oversized 0.31-acre homesite. What truly sets this property apart is its premium location, with greenspace alongside the home and open space behind it, creating a peaceful setting with added privacy. Inside, soaring ceilings, abundant natural light, and an inviting open-concept design create the perfect backdrop for everyday living and effortless entertaining. The spacious kitchen opens to the main living and dining areas, while a dedicated home office offers flexibility for remote work or study. The private primary suite provides a relaxing retreat, and separate game and media rooms offer incredible versatility for movie nights, entertaining, hobbies, or additional gathering spaces. Already equipped with desirable upgrades, including motorized blinds, an extended covered patio, and a spacious three-car garage, this home offers features buyers often pay extra for when building new. Step outside to enjoy outdoor living, weekend gatherings, and beautiful Texas Hill Country evenings. Experience the La Cima lifestyle with resort-style community pools, walking and biking trails, parks, playgrounds, and fitness amenities. Conveniently located near downtown San Marcos, Texas State University, shopping at San Marcos Premium Outlets, dining, and major commuter routes, including I-35, with access to Austin, Kyle, Buda, and New Braunfels. **AVAILABLE FOR IMMEDIATE MOVE-IN!** No construction delays, no waiting for completion, and no need to sacrifice space or privacy. Discover exceptional value in this upgraded San Marcos home and make your move to La Cima today. Schedule your private showing and experience everything 604 Teakmill Trail has to offer!

4
beds

4
baths

3,203 Sq.Ft. LIVING AREA

0.31 Acres lot

Diana Colbath

Diana Colbath

Features & Amenities

Interior

  • total bedrooms4
  • Total bathrooms4
  • full bathrooms3
  • half bathroom1
  • Flooring CRPT, CTILE
  • Fireplace NA
  • APPLIANCES CLFNS, CHNDL, WSHCN, DRYCN, BIOVN, SCOVN, MCOVN, GSCK, DISPL, DSHWR, ICMKR, SMKAL, PRWRD, GSWTR, GARDR, PLUMB
  • other interior Features _3 LVAR, LDCMB, EATIN, ISLKT, BKFST, WLKIN, STUDY, GAMRM, MEDIA, SCBED, HGHCL, OPEN, PLDWN, CABLE, INTRN, LDYMAIN, WIC

Area & Lot

  • Status For Sale
  • Living Area3,203 Sq.Ft.
  • Total Area3,203 Sq.Ft.
  • Lot Area0.31 Acres
  • MLS® ID1967437
  • TypeResidential
  • YEAR BUILT2022
  • Architecture Styles_2 STRY
  • High SchoolSAN_MARCOS
  • School DistrictSAN_MARCOS

Exterior

  • STORIES2
  • water SourceWTRSY, SWRSY, CITY
  • PoolNONE
  • roofHVCMP
  • lot featuresCRNR, GRNBL, _5 AC
  • parking_3 GAR, ATT
  • HEAT TYPECNTRL
  • AIR CONDITIONING_1 CNTR, ZONED
  • sewerWTRSY, SWRSY, CITY
  • SubstructureSLAB
  • HOA AmenitiesPOOL, CLBHS, PARK, TRAIL, BIKETRL
  • Green featuresPTHRM
  • other exterior FeaturesPTSLB, CVPAT, PVFNC, WRGHT, SPSYS, DBLPN, GTTRS

Financial

  • Sales Price$649,000
  • Real Estate Tax $14,049/yr
  • HOA $780
Open-plan kitchen and dining area with a wood table, flower arrangement, dark island, and stainless steel appliances.

Schedule a Showing

I would love to show you this beautiful property. Please select your preferred date and time below. I will be in touch shortly to confirm your appointment.

Schedule a Showing

I would love to show you this beautiful property. Please select your preferred date and time below. I will be in touch shortly to confirm your appointment.

Thank you for your interest in 604 Teakmill, San Marcos, TX 78666. We are reviewing your request and will be in touch shortly!

Mortgage Calculator

Estimate your monthly mortgage payment, including the principal and interest, property taxes, and HOA. Adjust the values to generate a more accurate rate.

All estimates are provided for informational purposes only. Actual amounts may vary.
$0,000 Your Payment 20 15 65
$0,000 Your Payment

Let’s Find Your Next Home

Ready to take the next step? Let’s connect and turn your real estate goals into reality.

Follow Me on Instagram