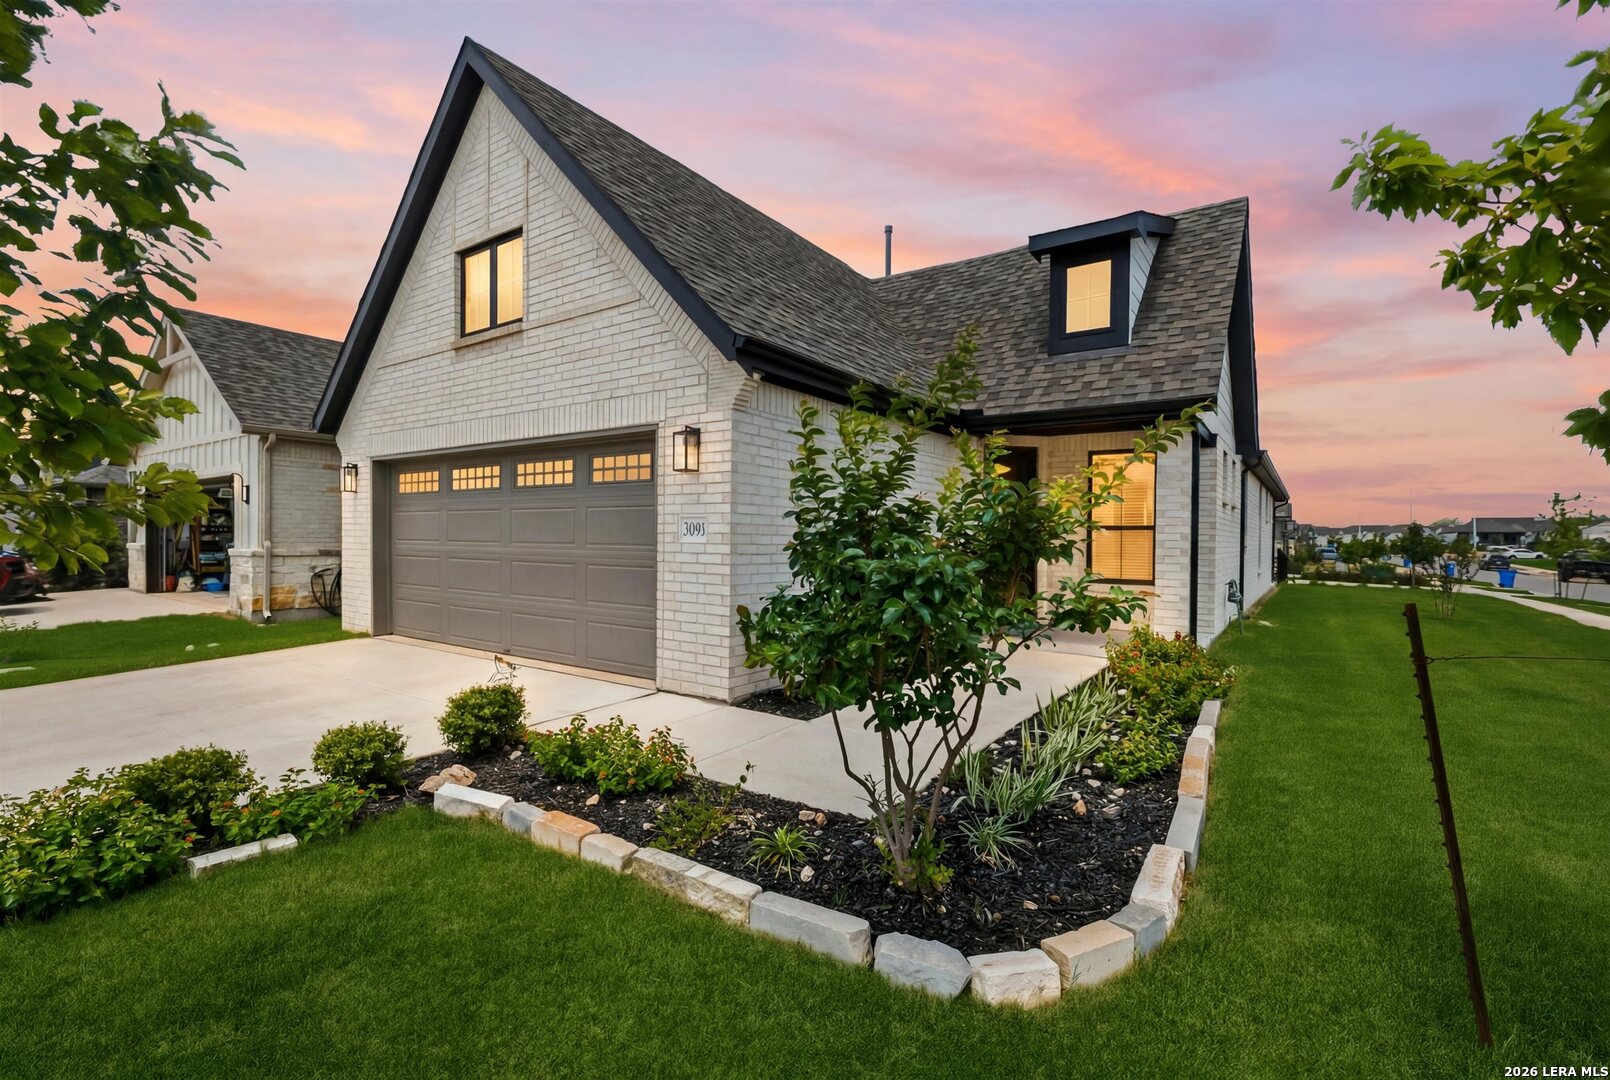
White brick house with a steep dark roof, landscaped yard, and glowing windows at dusk.
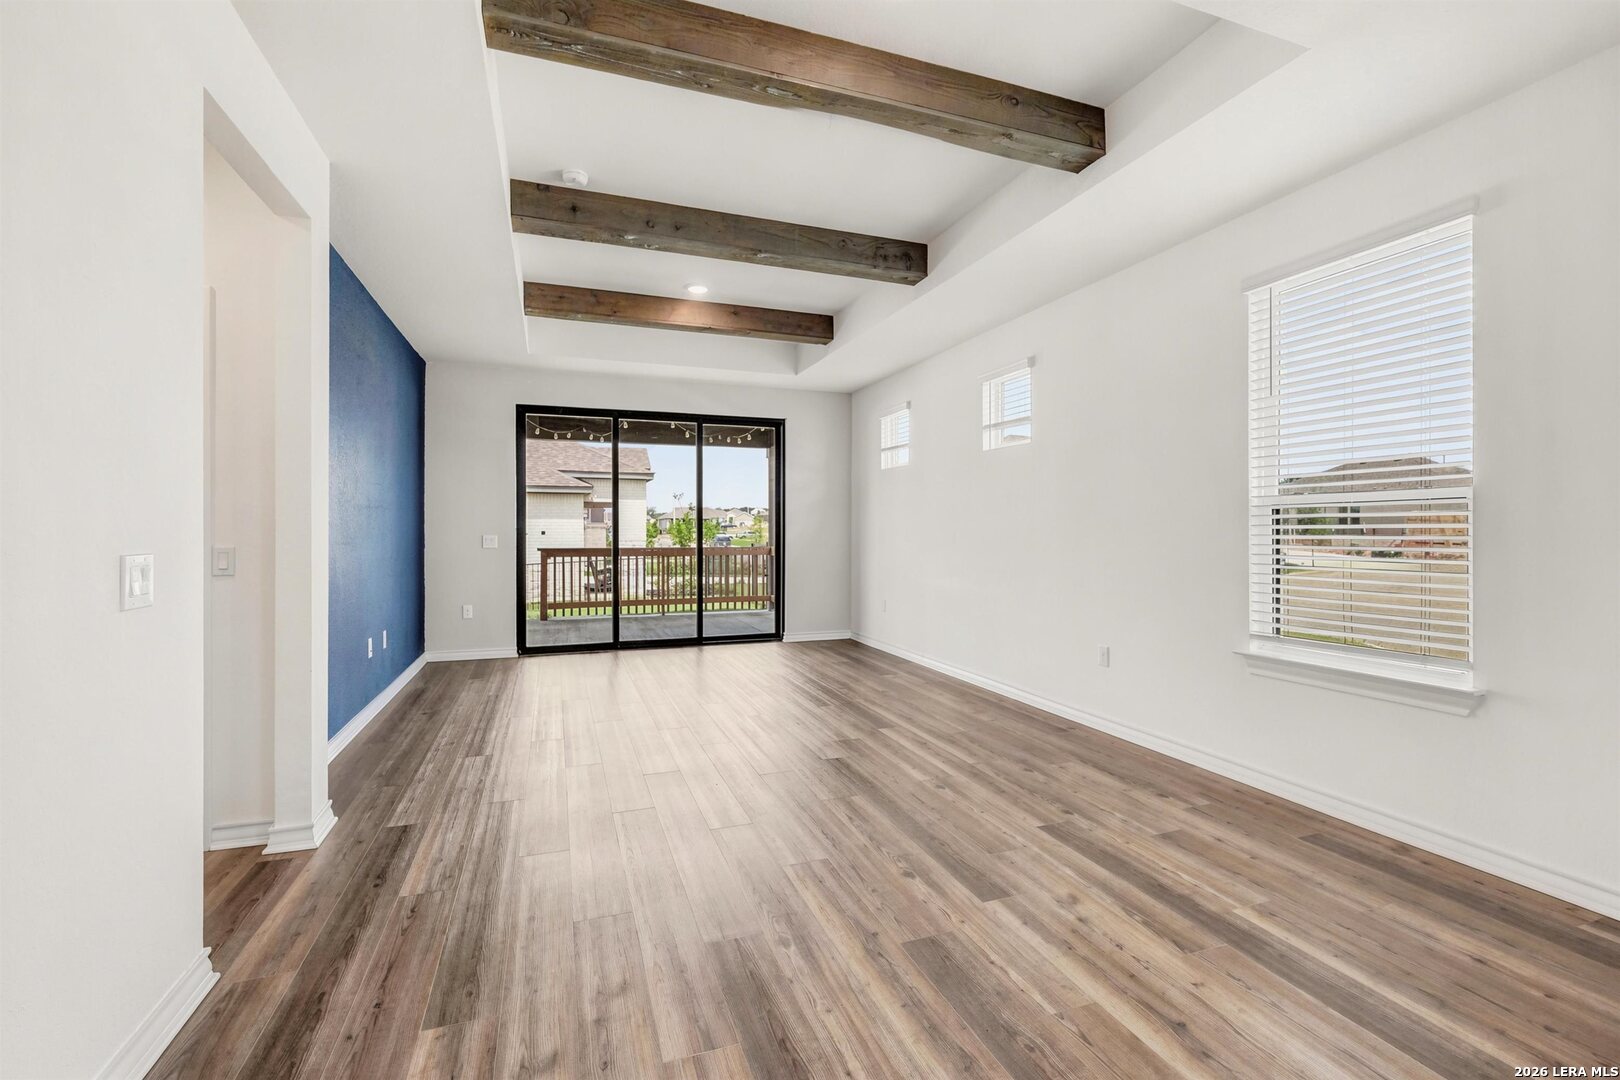
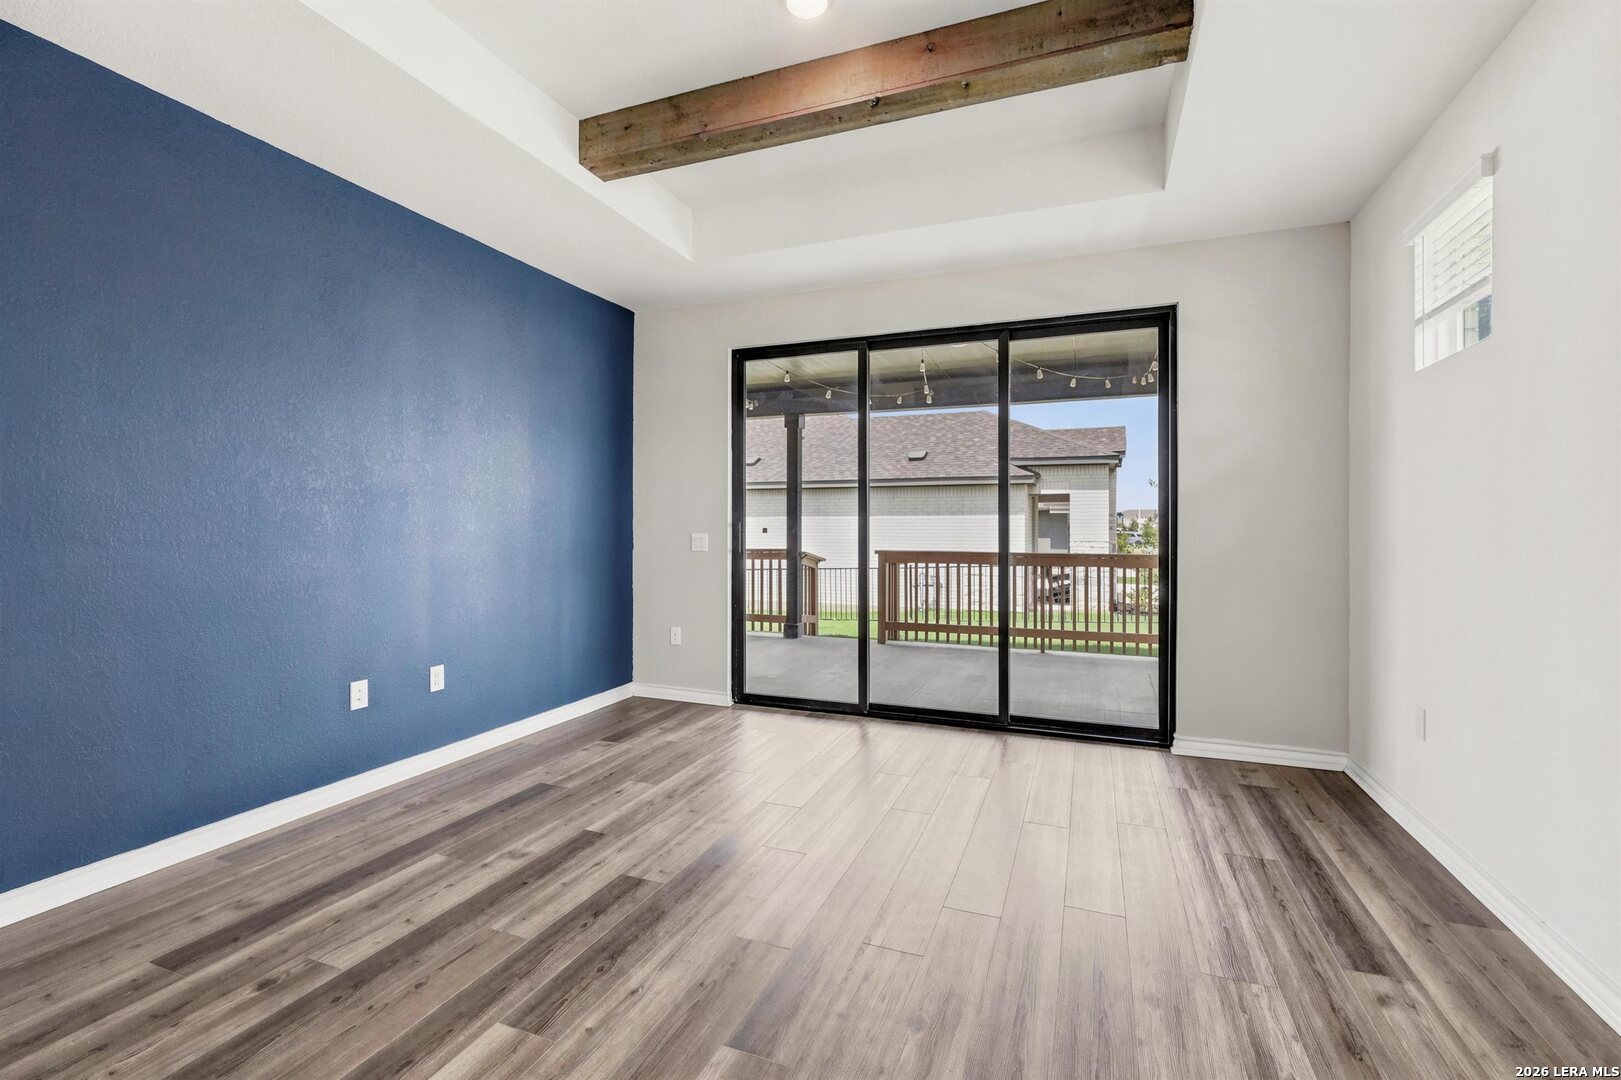
Empty living room with exposed wood ceiling beams, blue accent wall, and sliding glass doors to a deck.
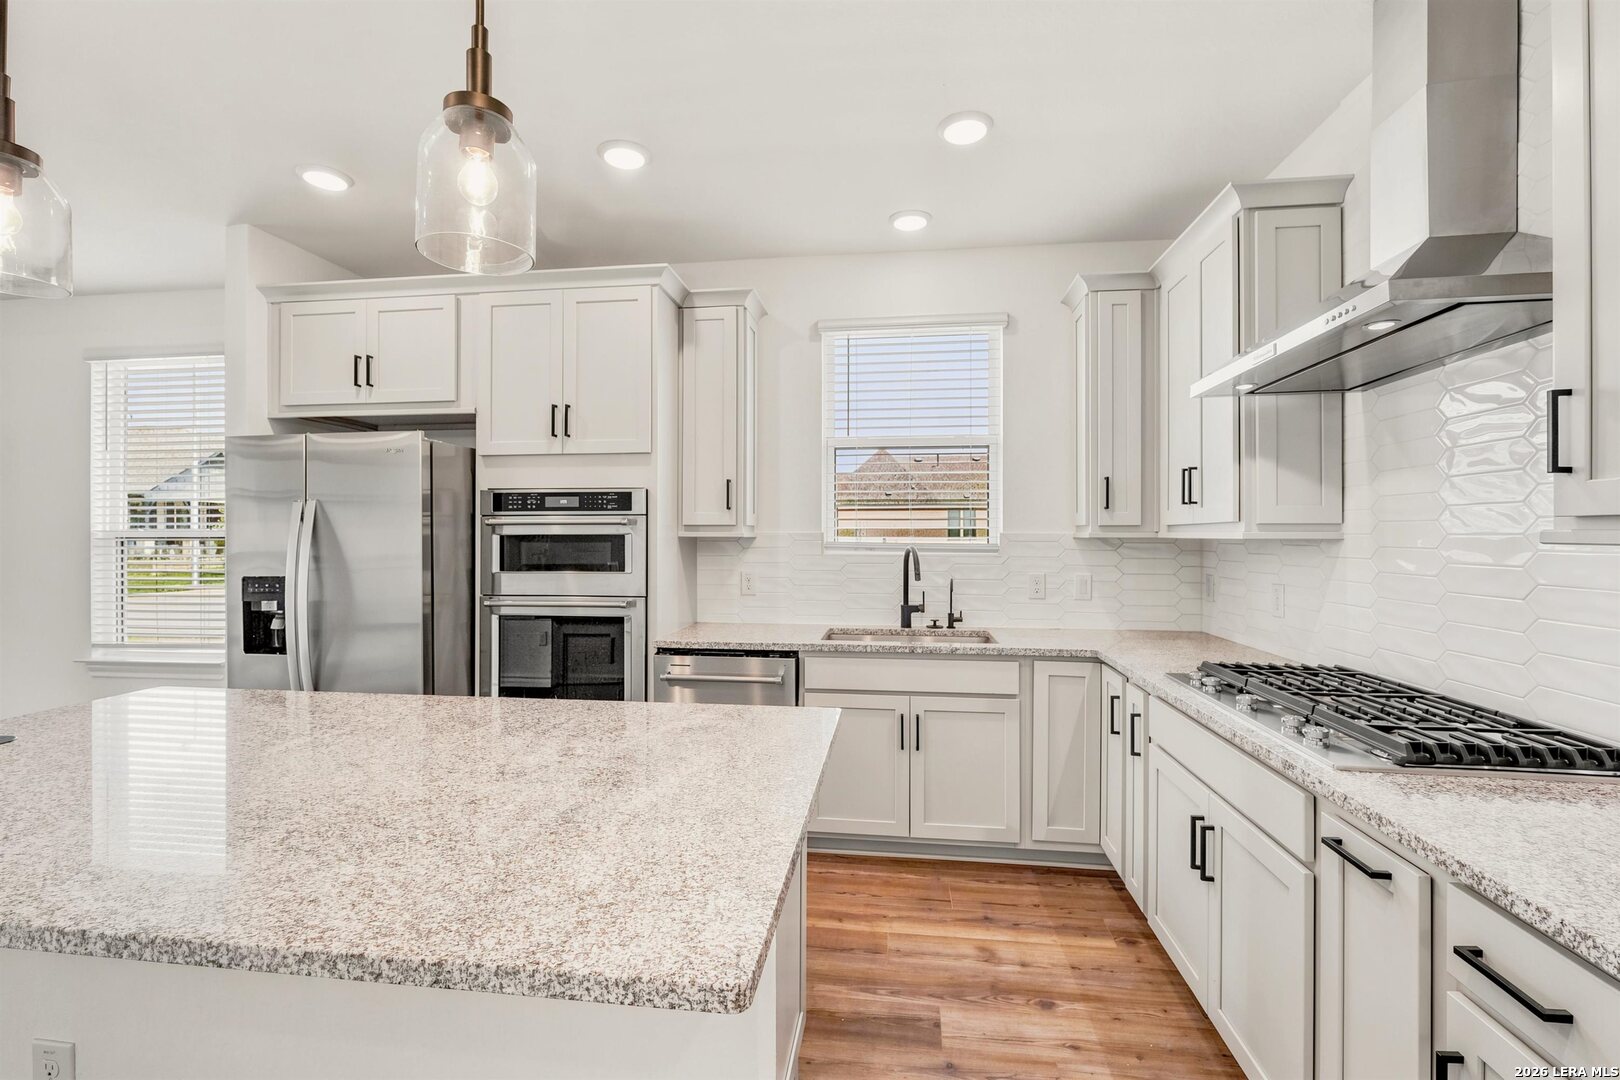
Modern white kitchen with a large stone island, stainless steel appliances, and wood flooring.
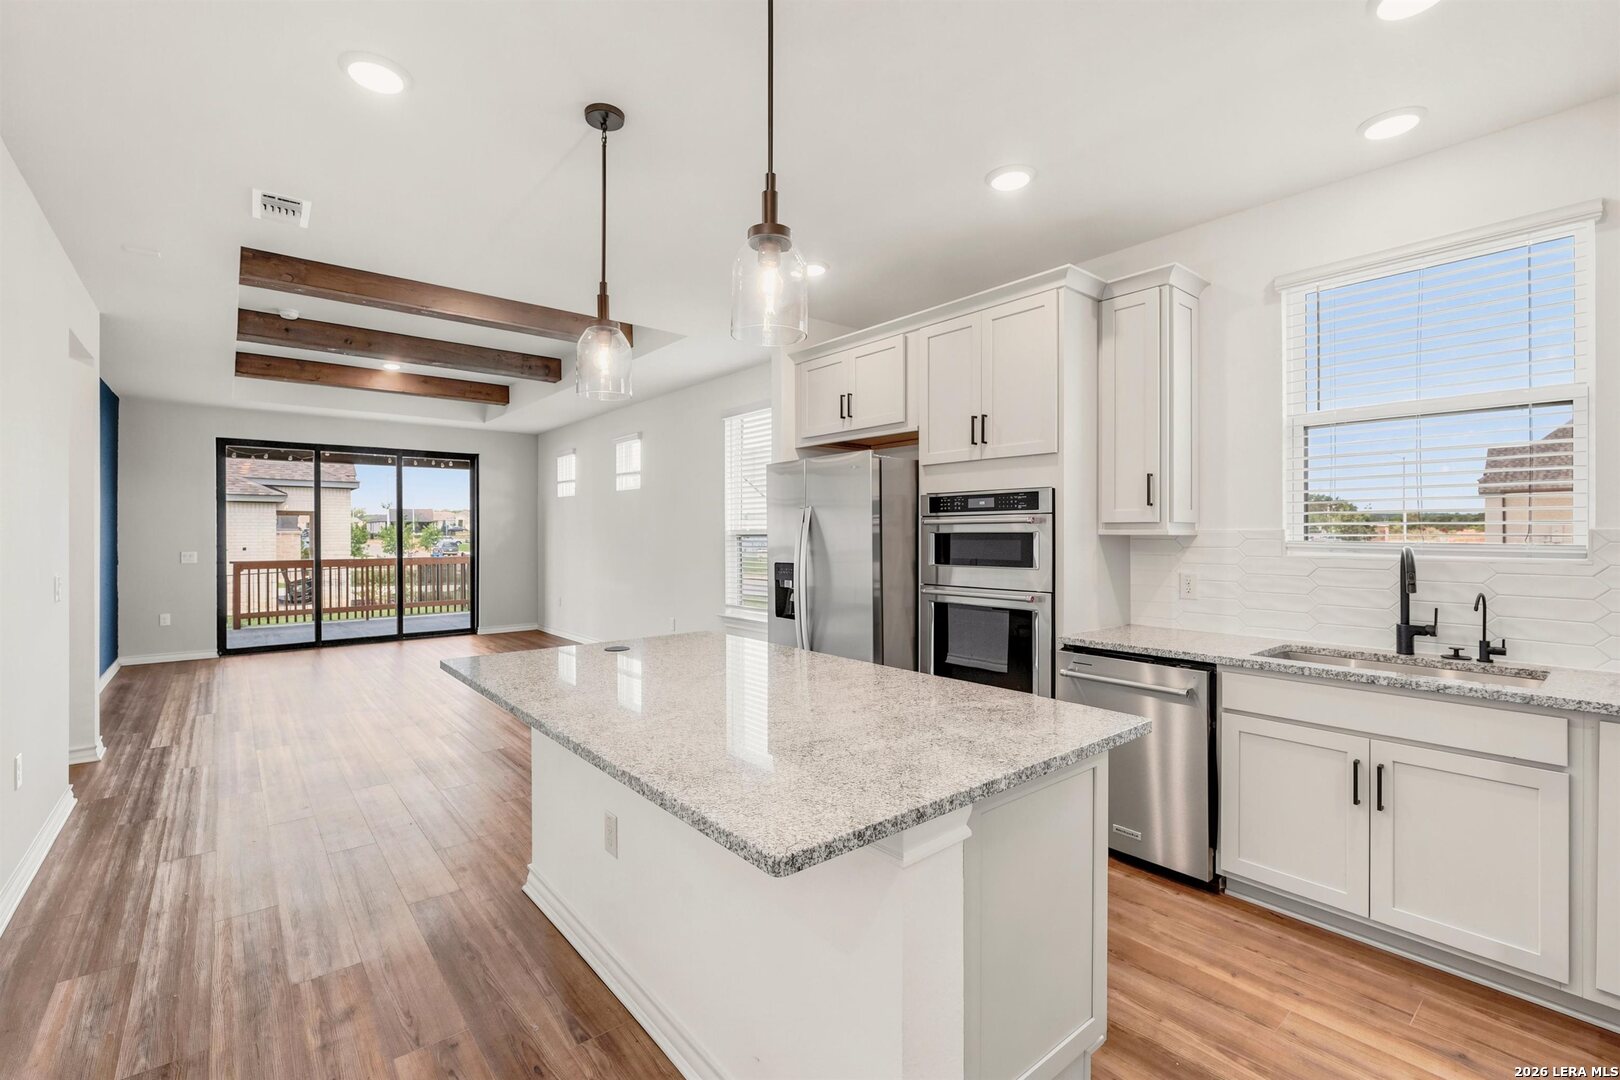
Open-plan kitchen with a large stone island, white cabinetry, and sliding doors beneath exposed wood beams.
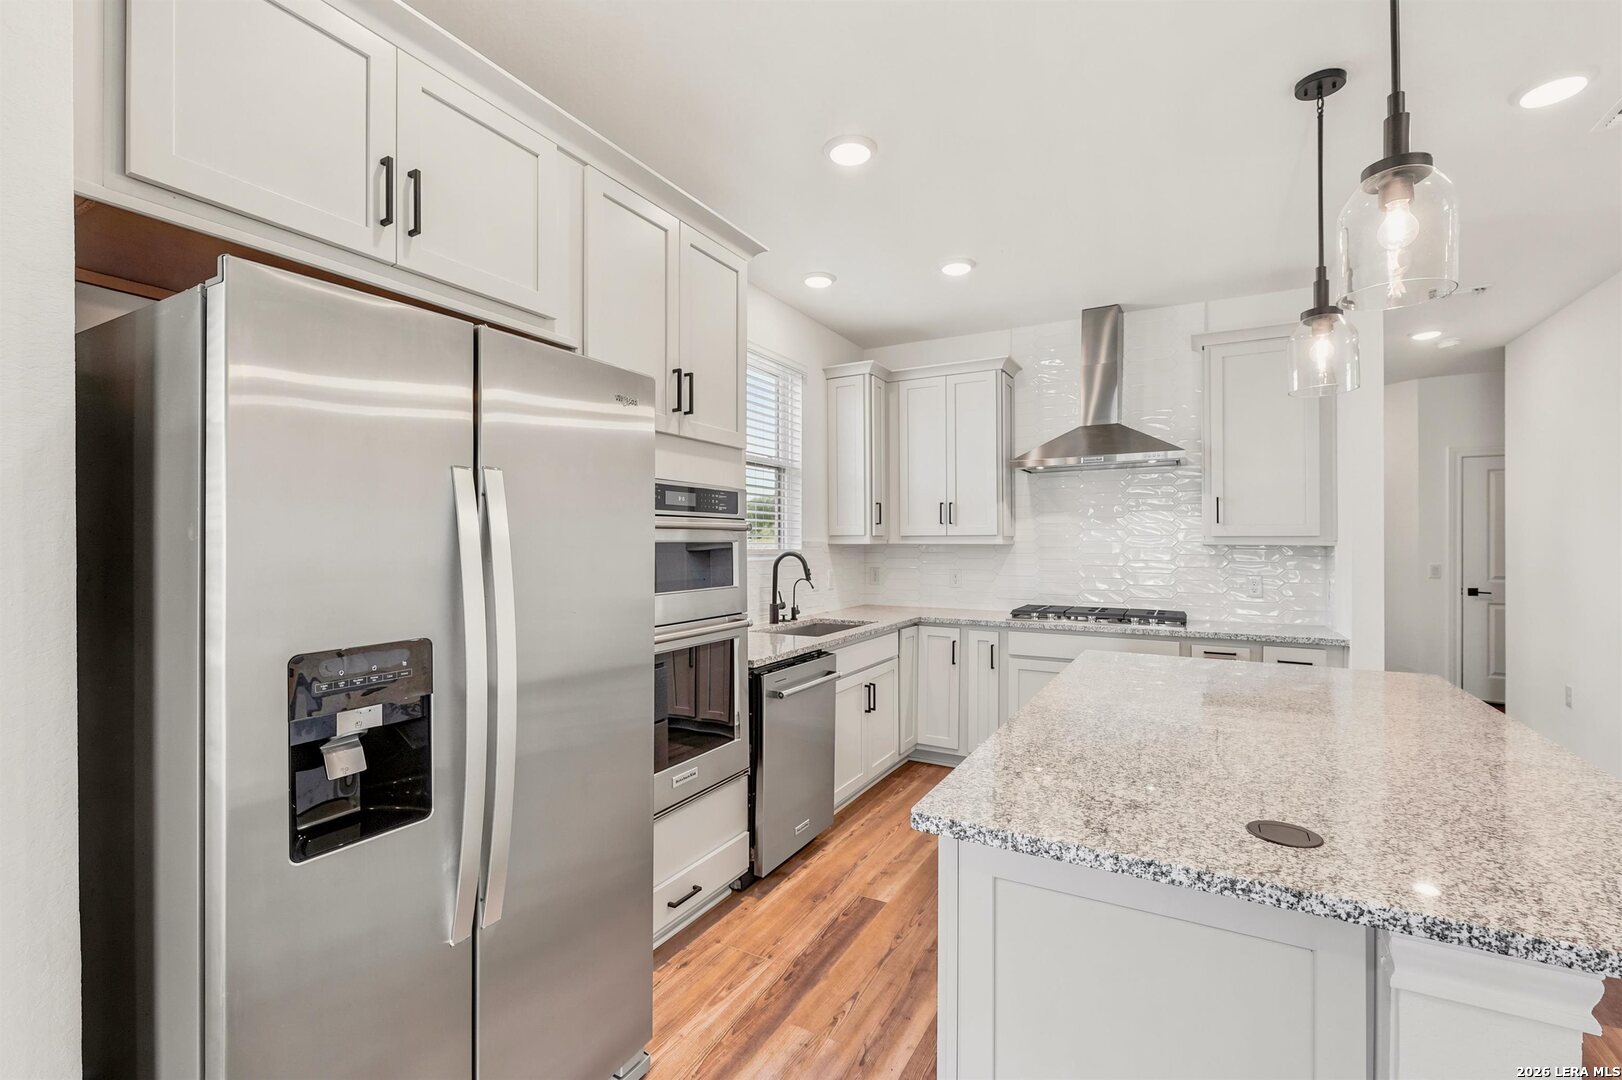
Bright white kitchen with stainless steel appliances, a granite island, and pendant lights.
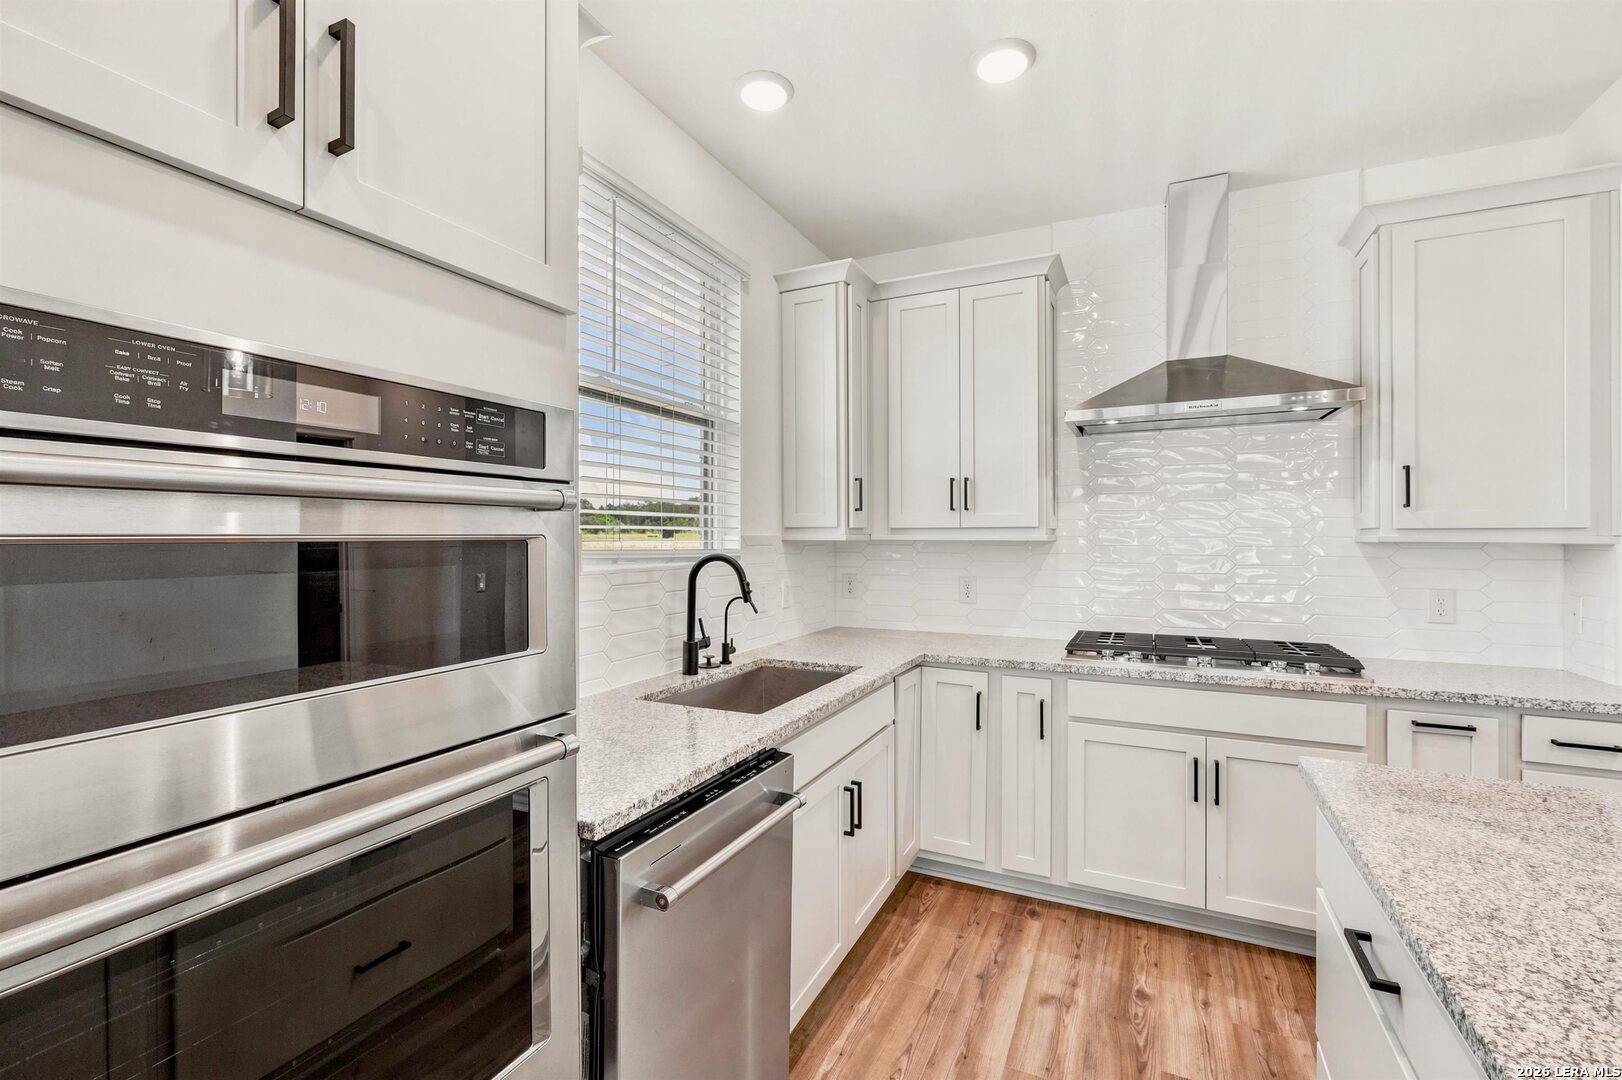
Modern white kitchen with stainless steel double ovens, a gas cooktop, and wood flooring.
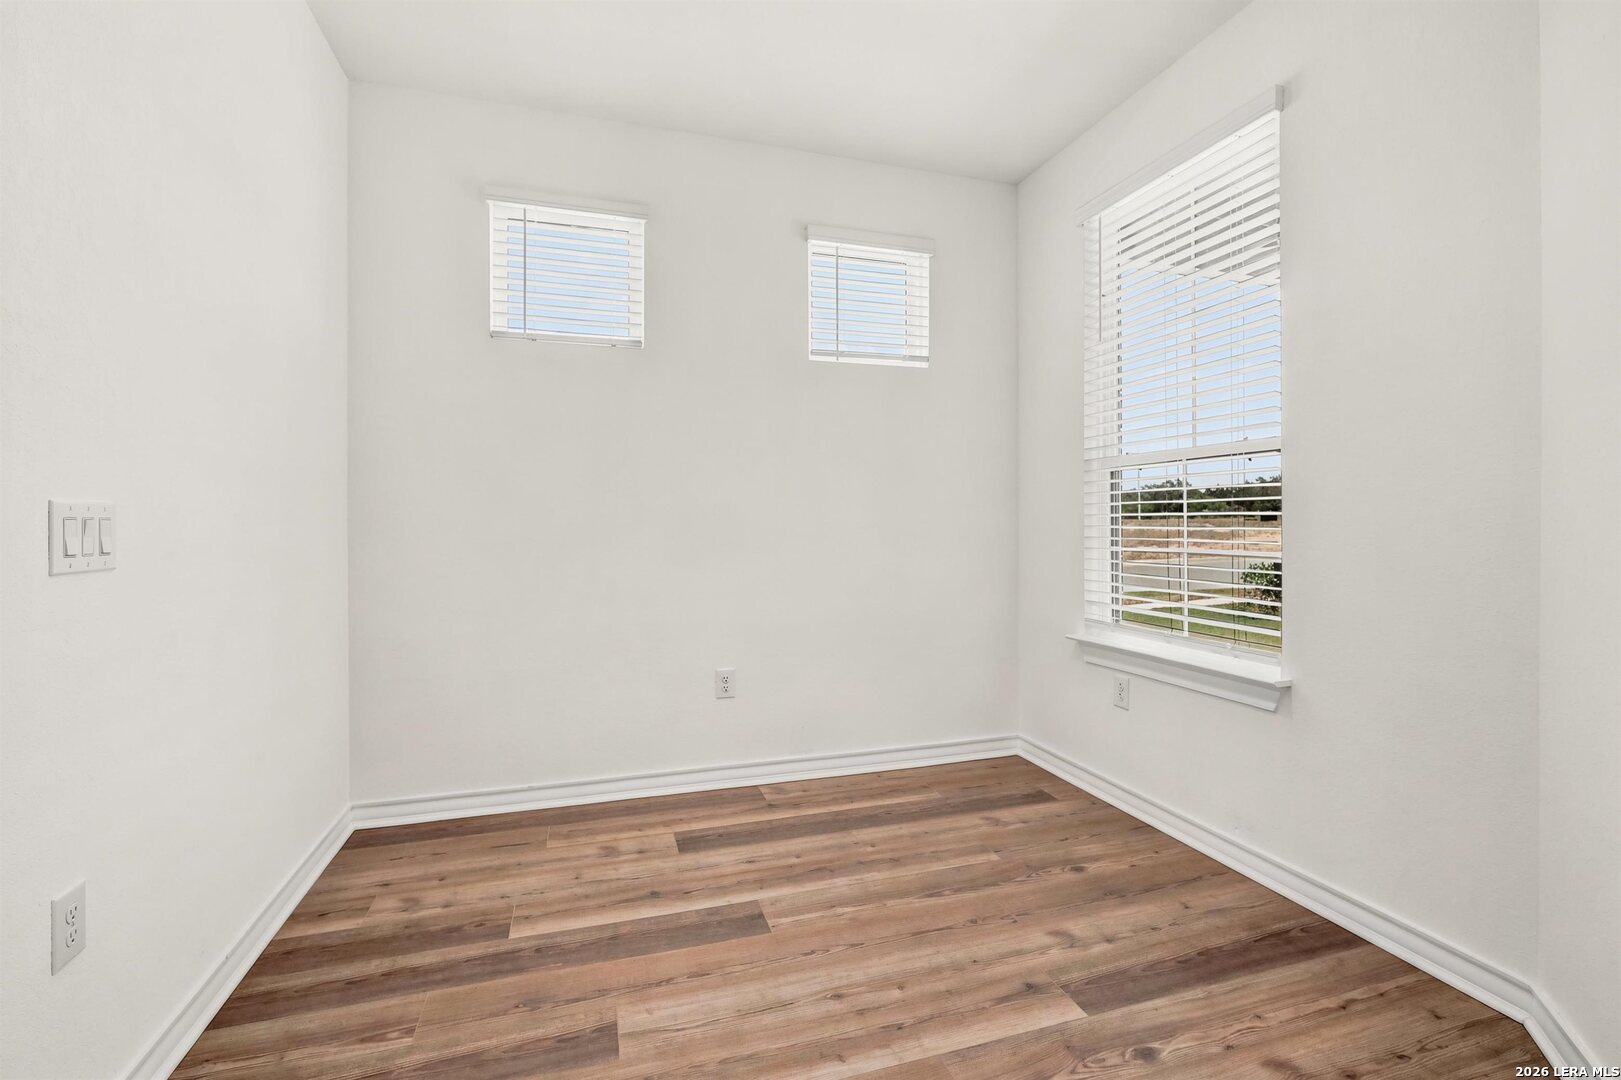
Empty room with wood-look flooring and three windows with white blinds.
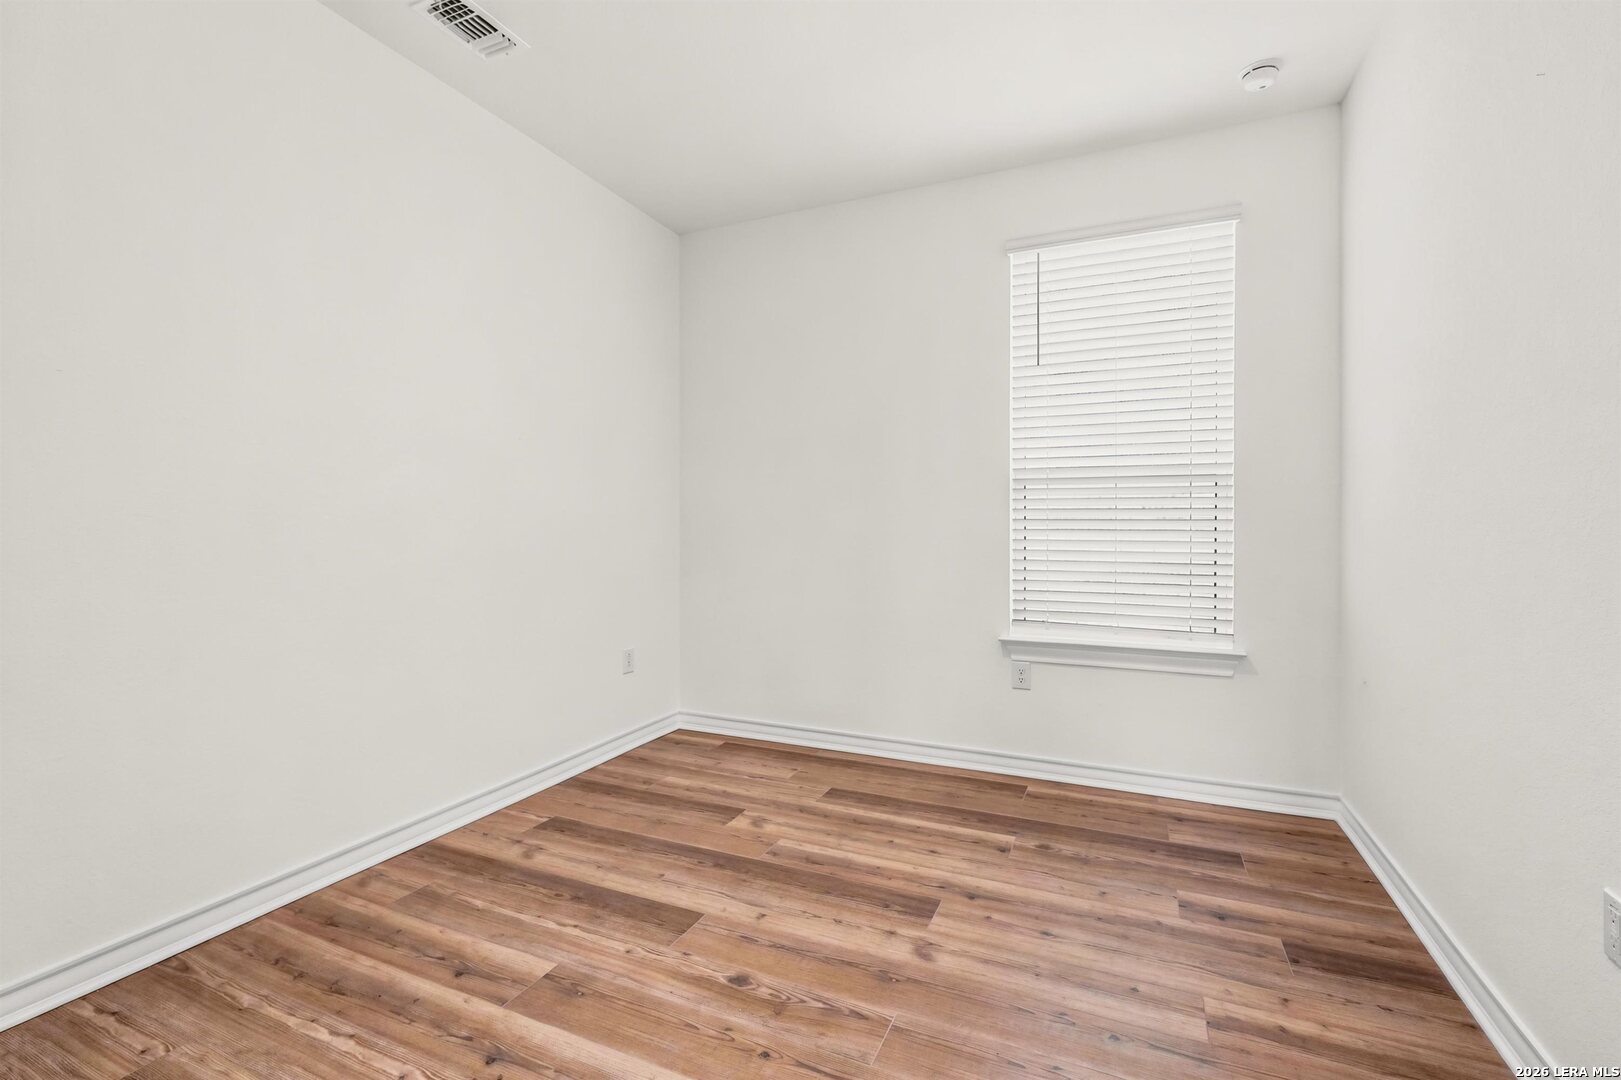
Empty room with brown plank flooring and a window with closed blinds.
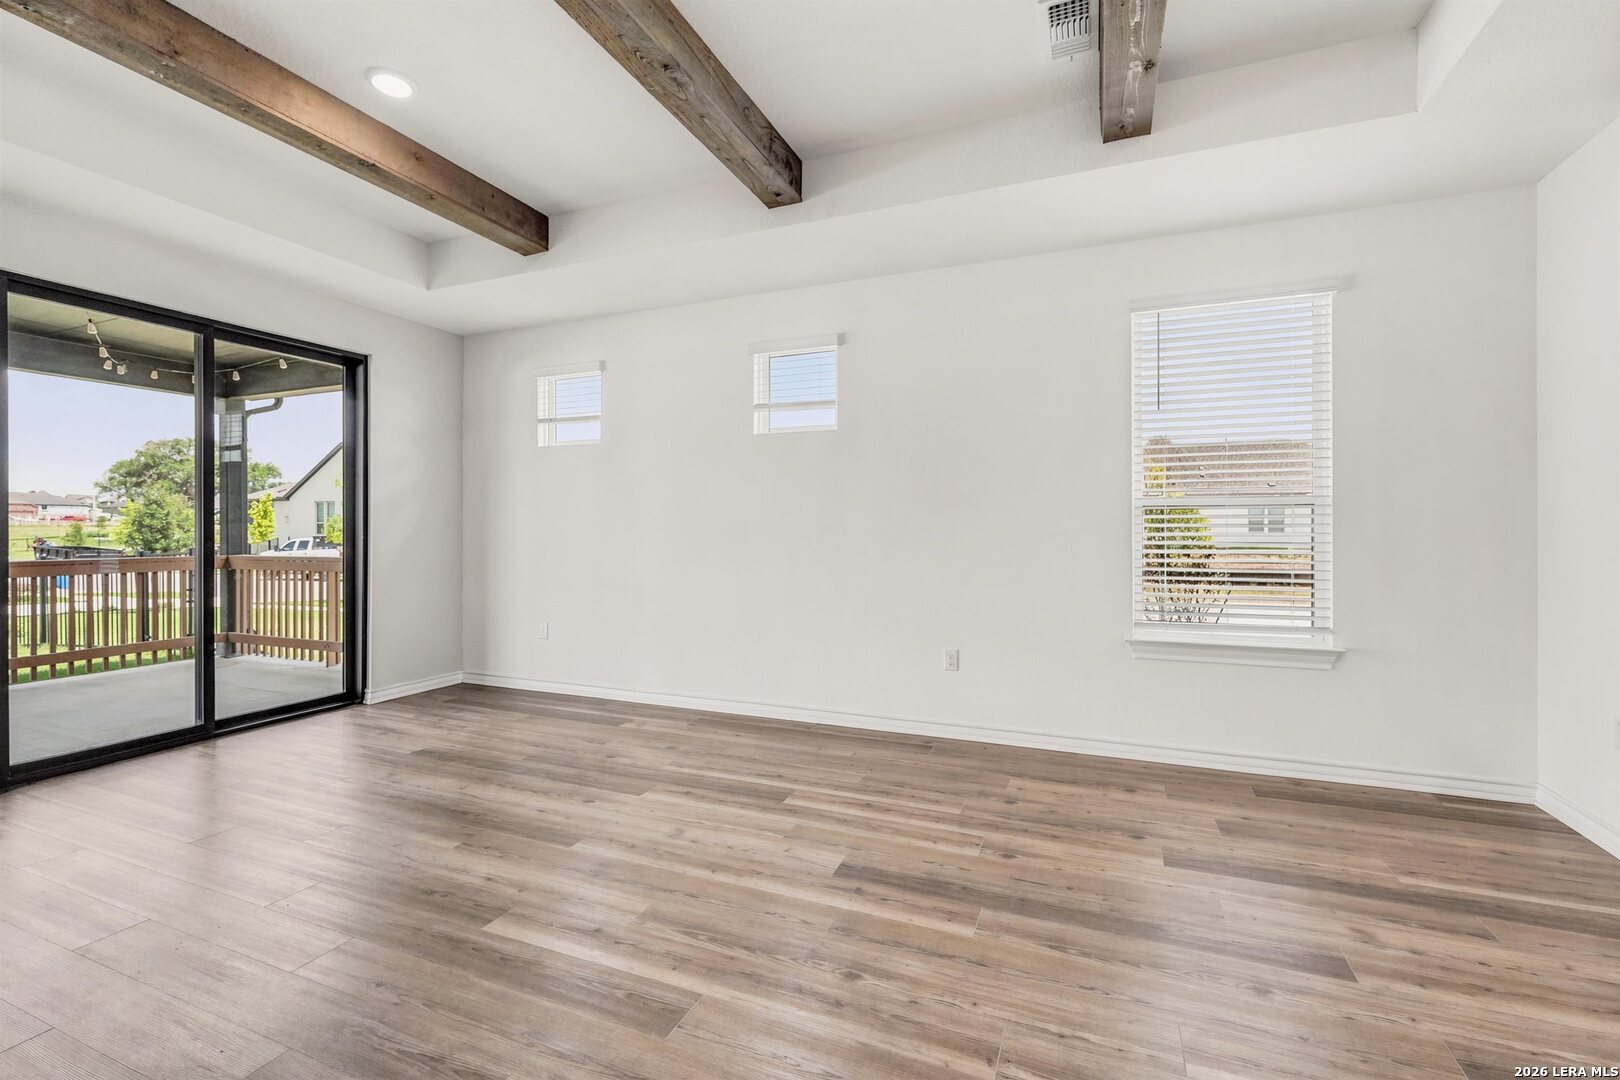
Empty living room with exposed wood ceiling beams and sliding glass doors to a deck.
Vacant living room with a navy accent wall, exposed ceiling beam, and sliding doors to a covered patio.
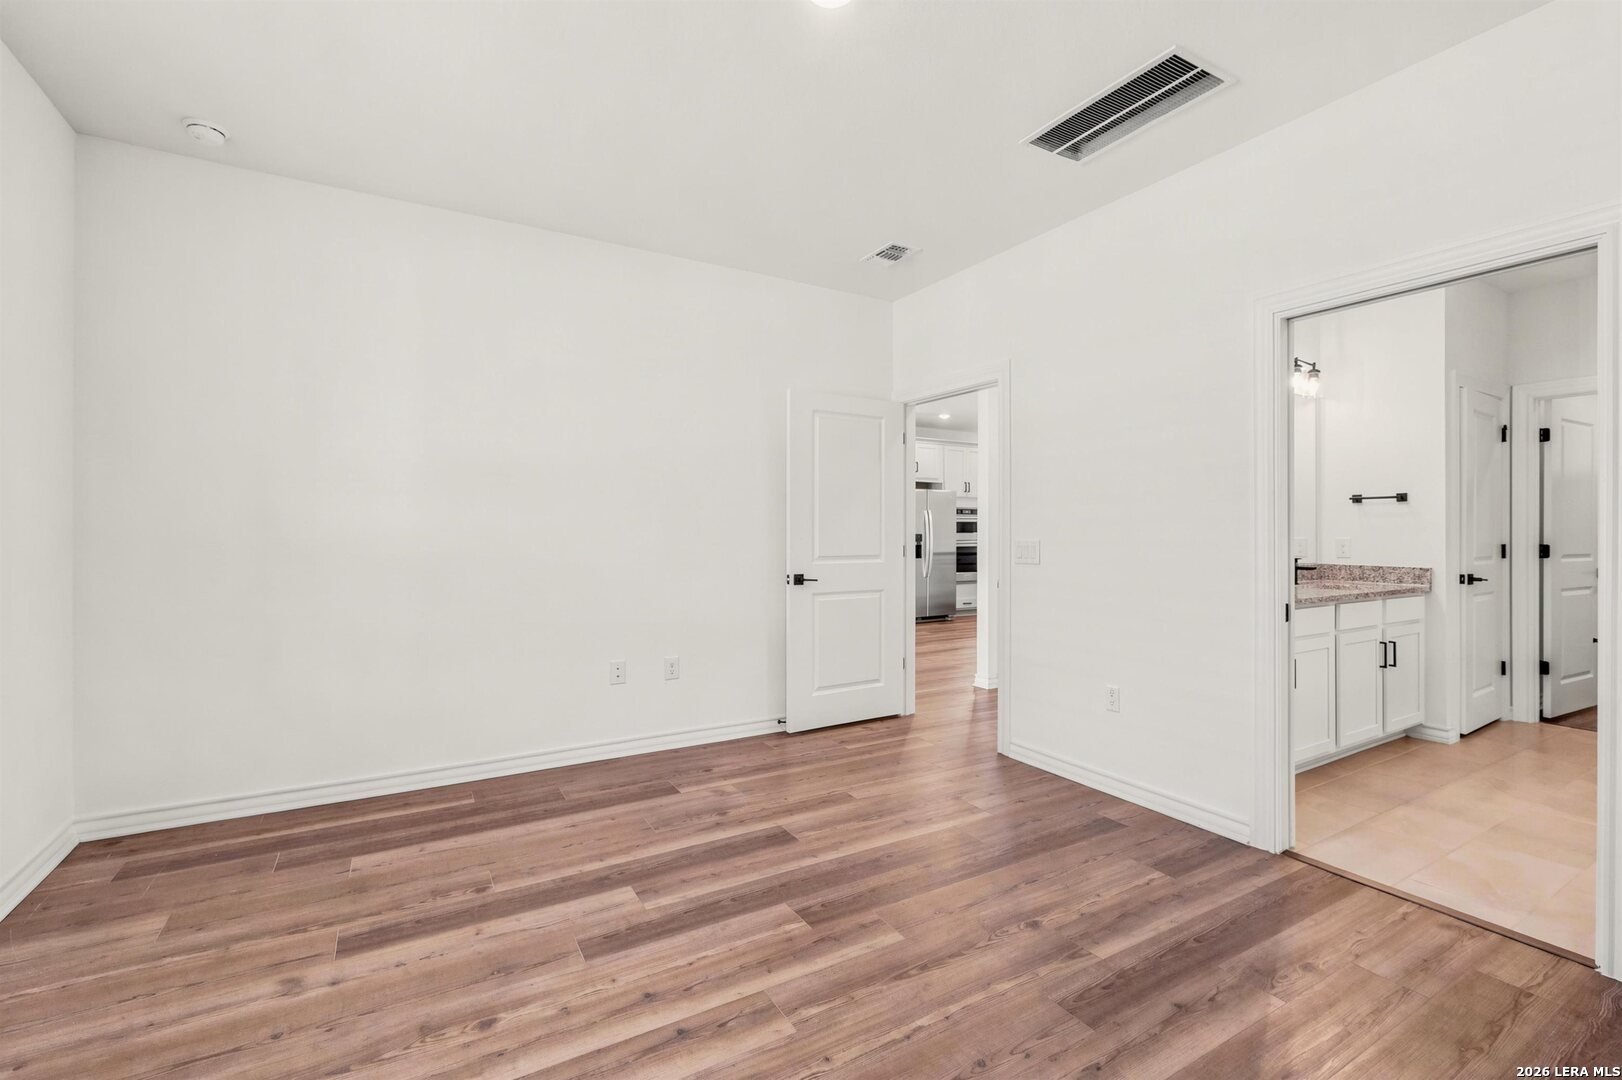
Vacant interior room with wide-plank wood floors and doorways to the kitchen and bathroom.
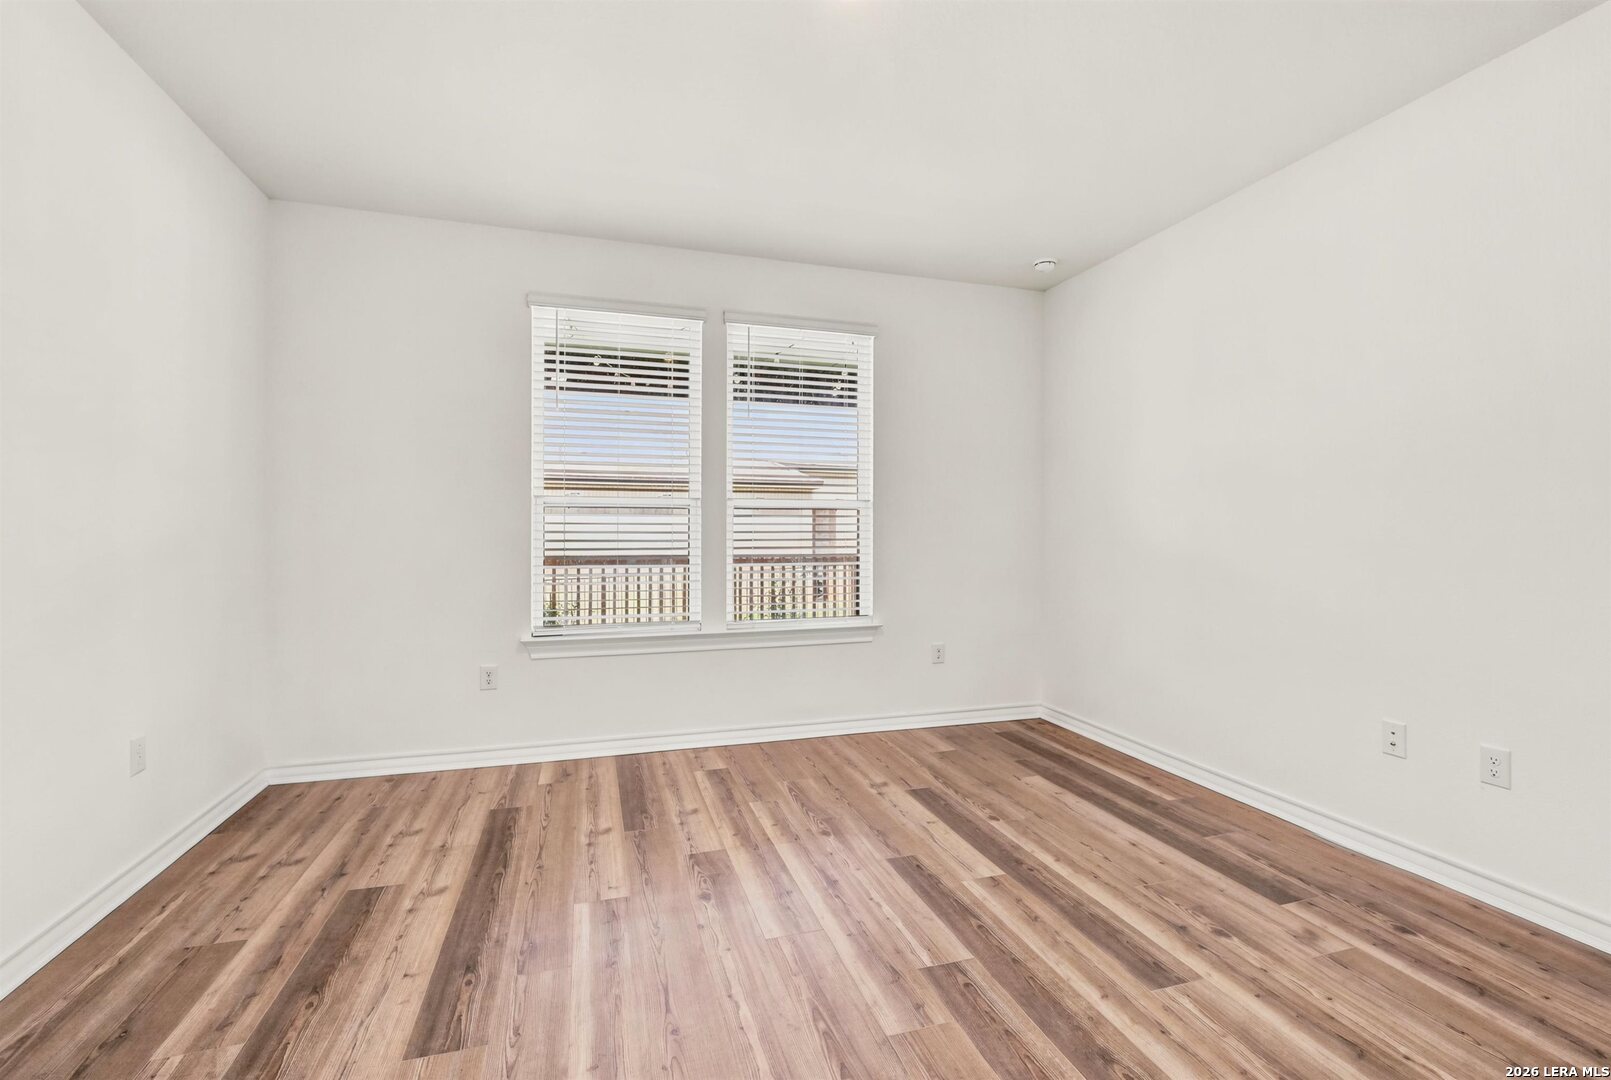
Empty room with wood-look flooring and two windows with white blinds.
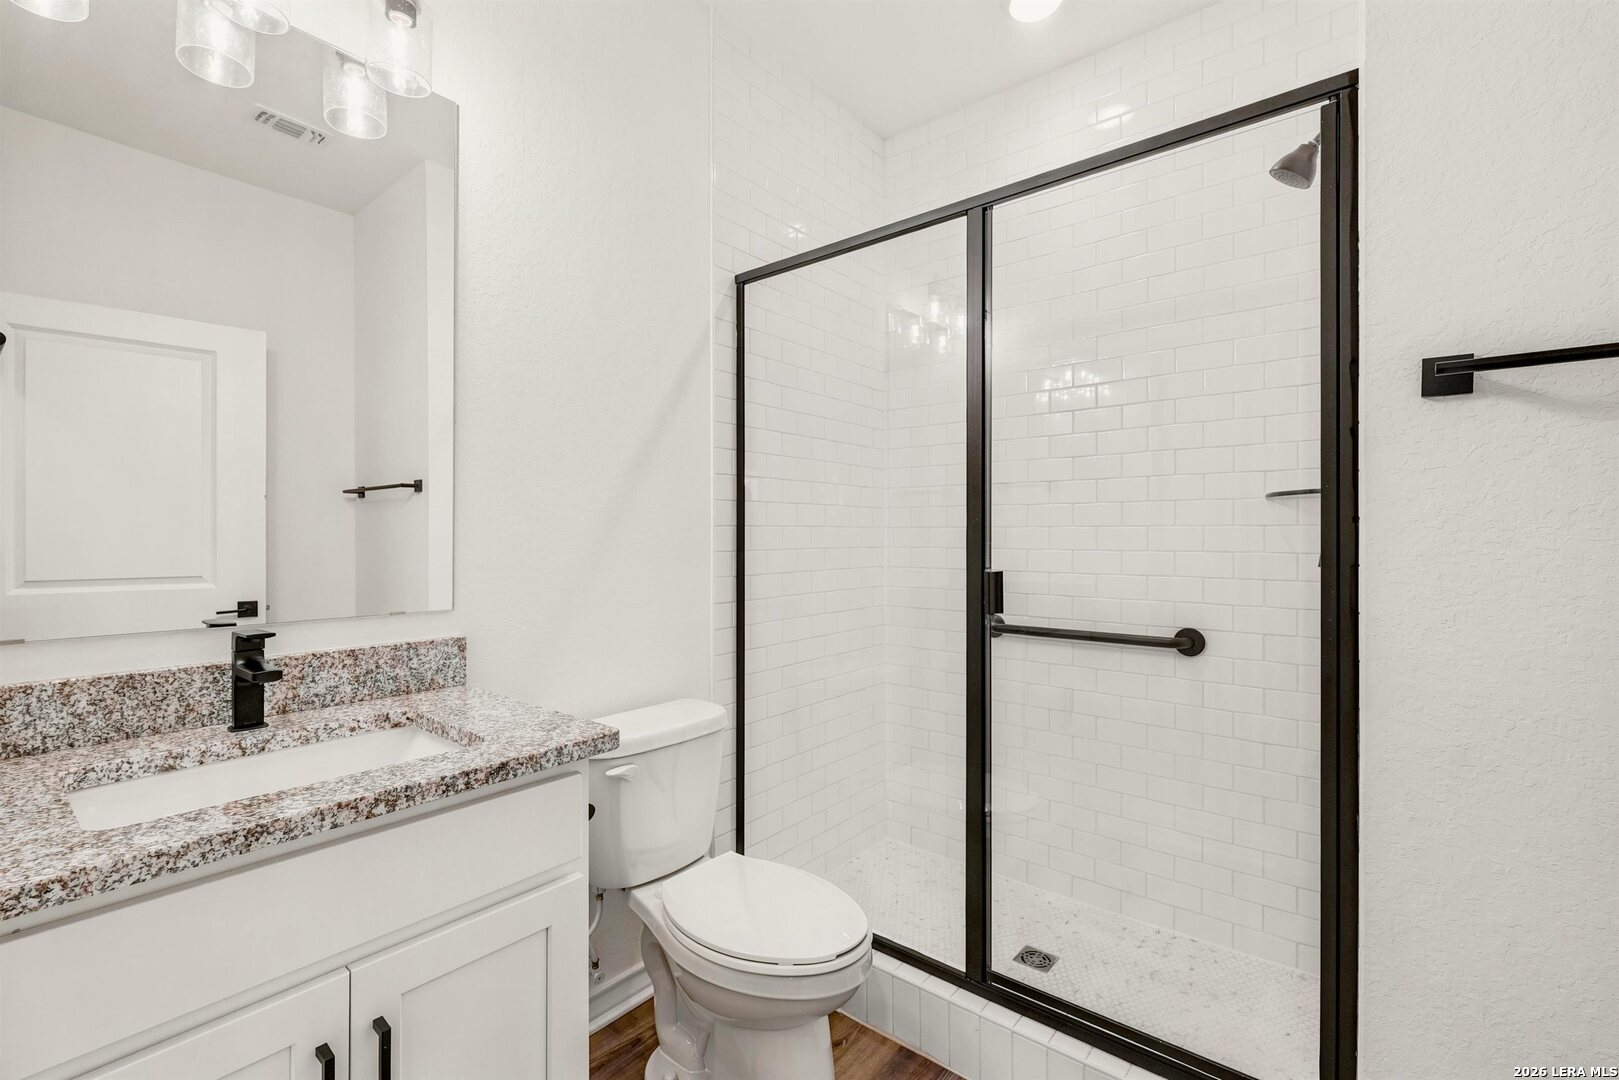
Bathroom with a granite vanity and glass-enclosed subway-tile shower with black framing.
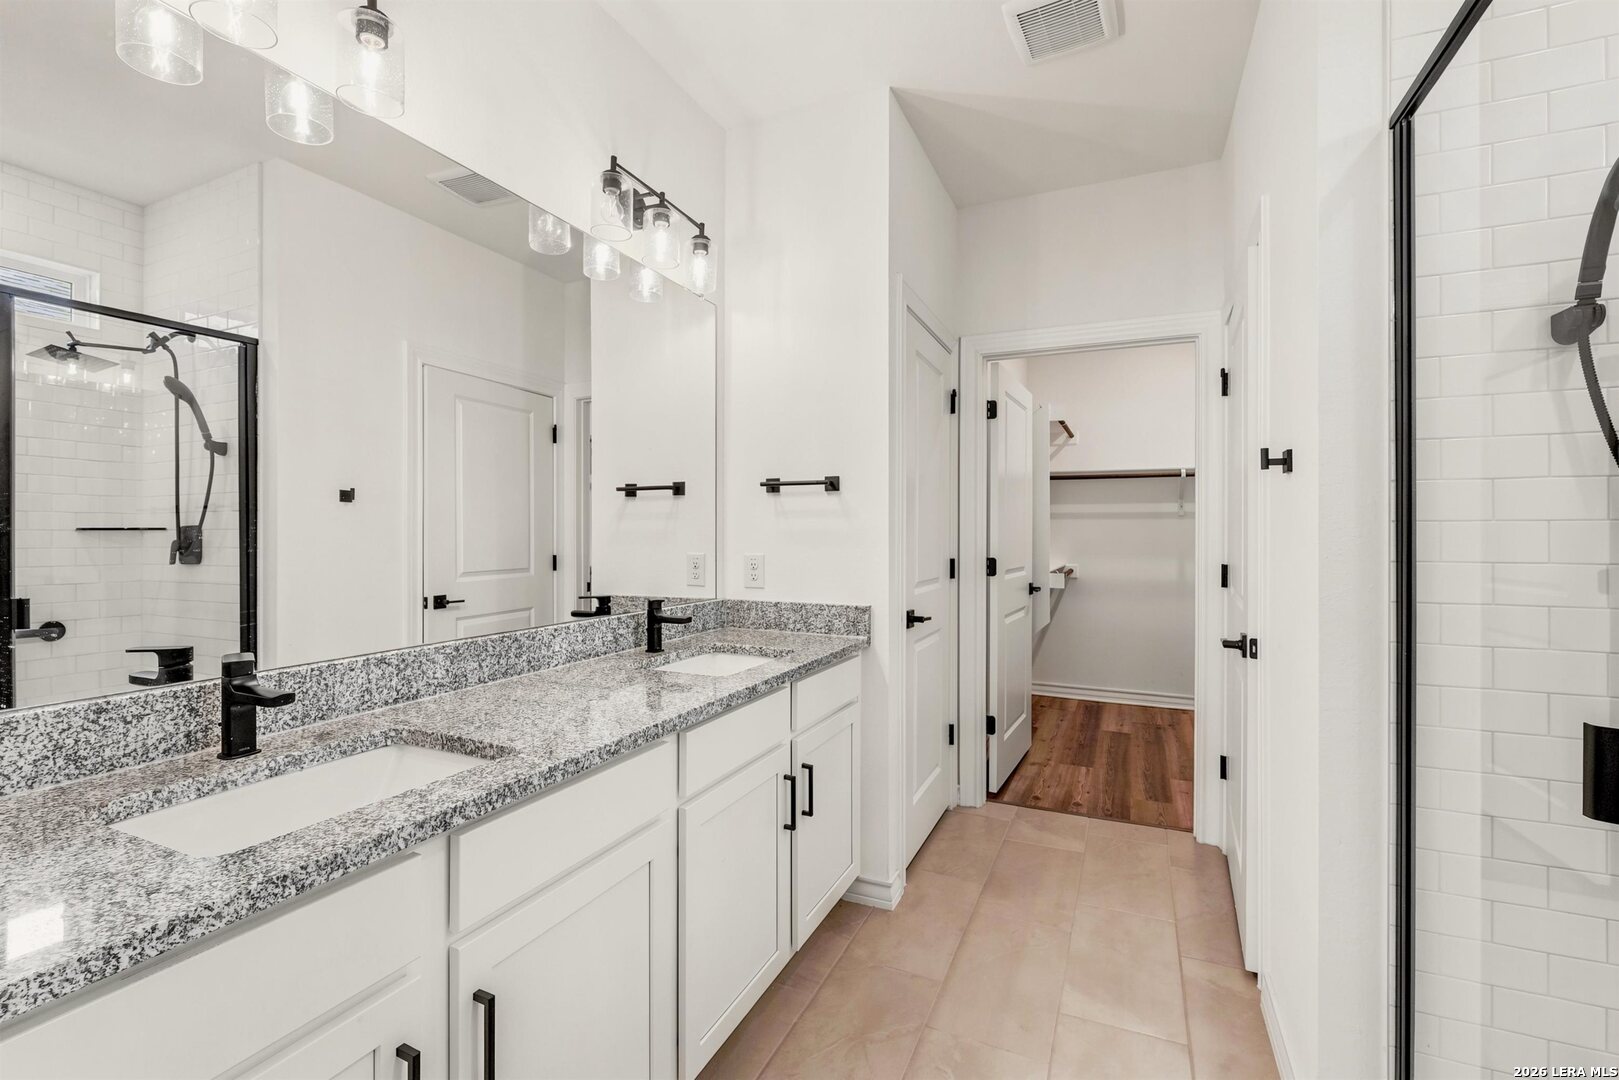
Bathroom with a double vanity, speckled granite counters, black fixtures, and a glass-enclosed tiled shower.
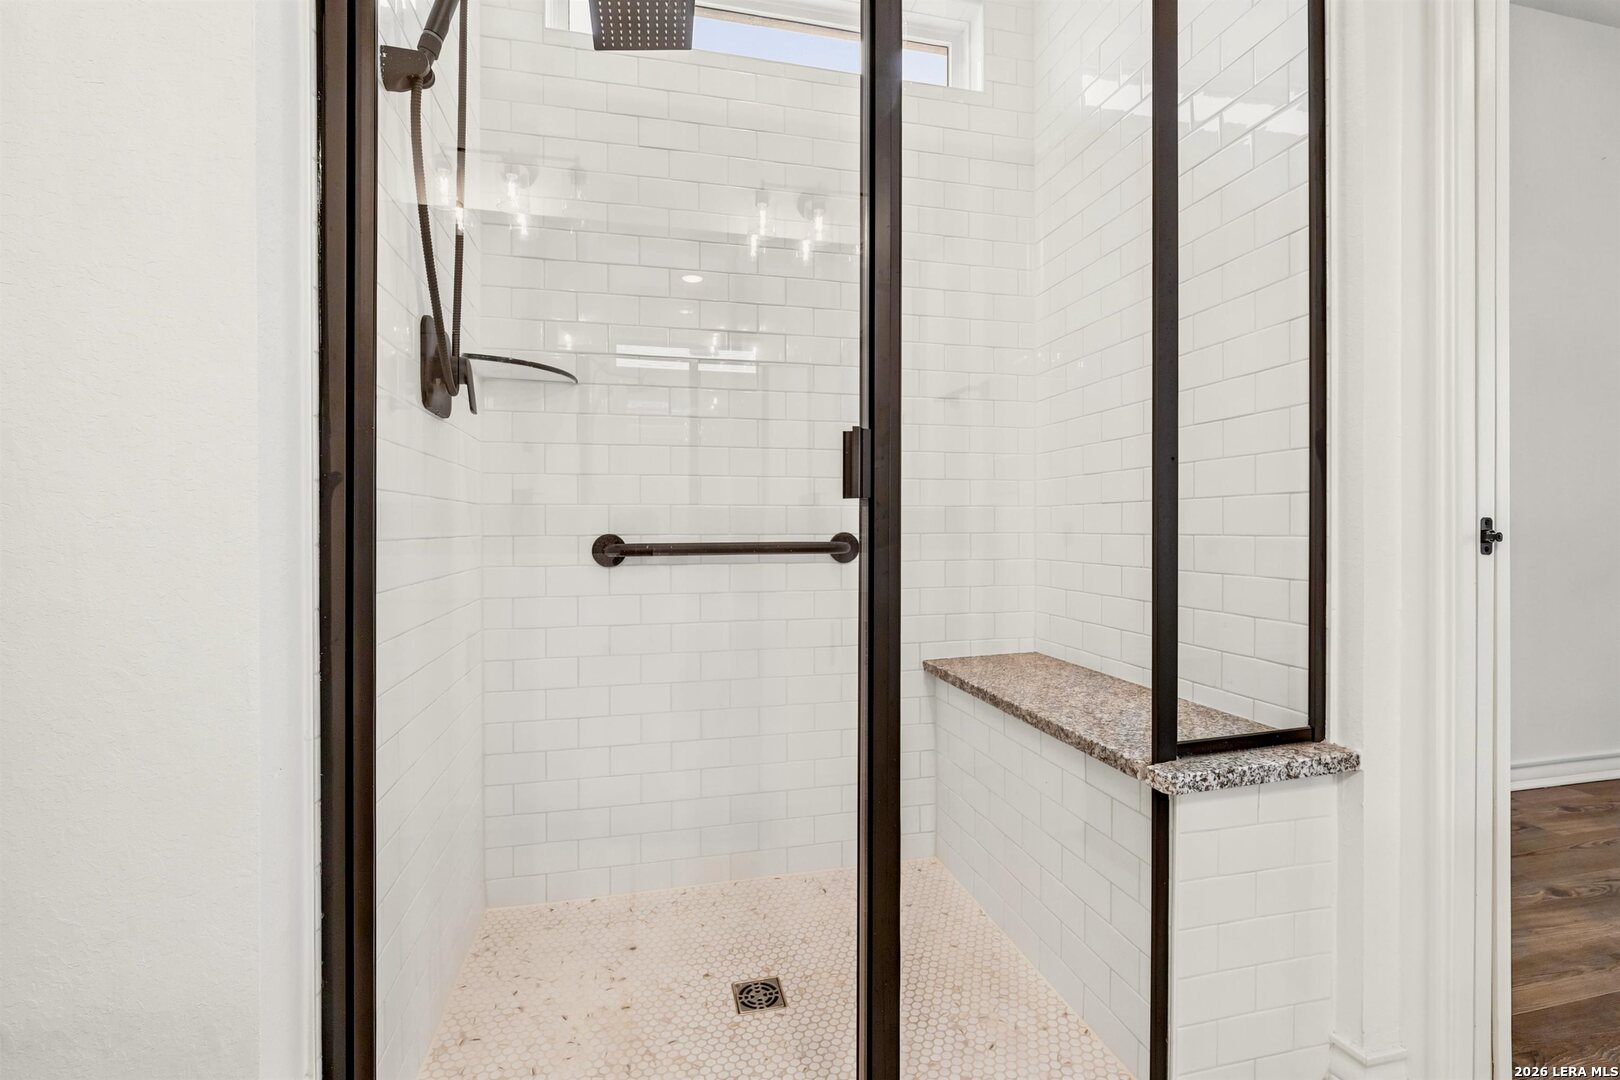
Walk-in shower with white subway tile, black-framed glass, and a granite-topped bench.
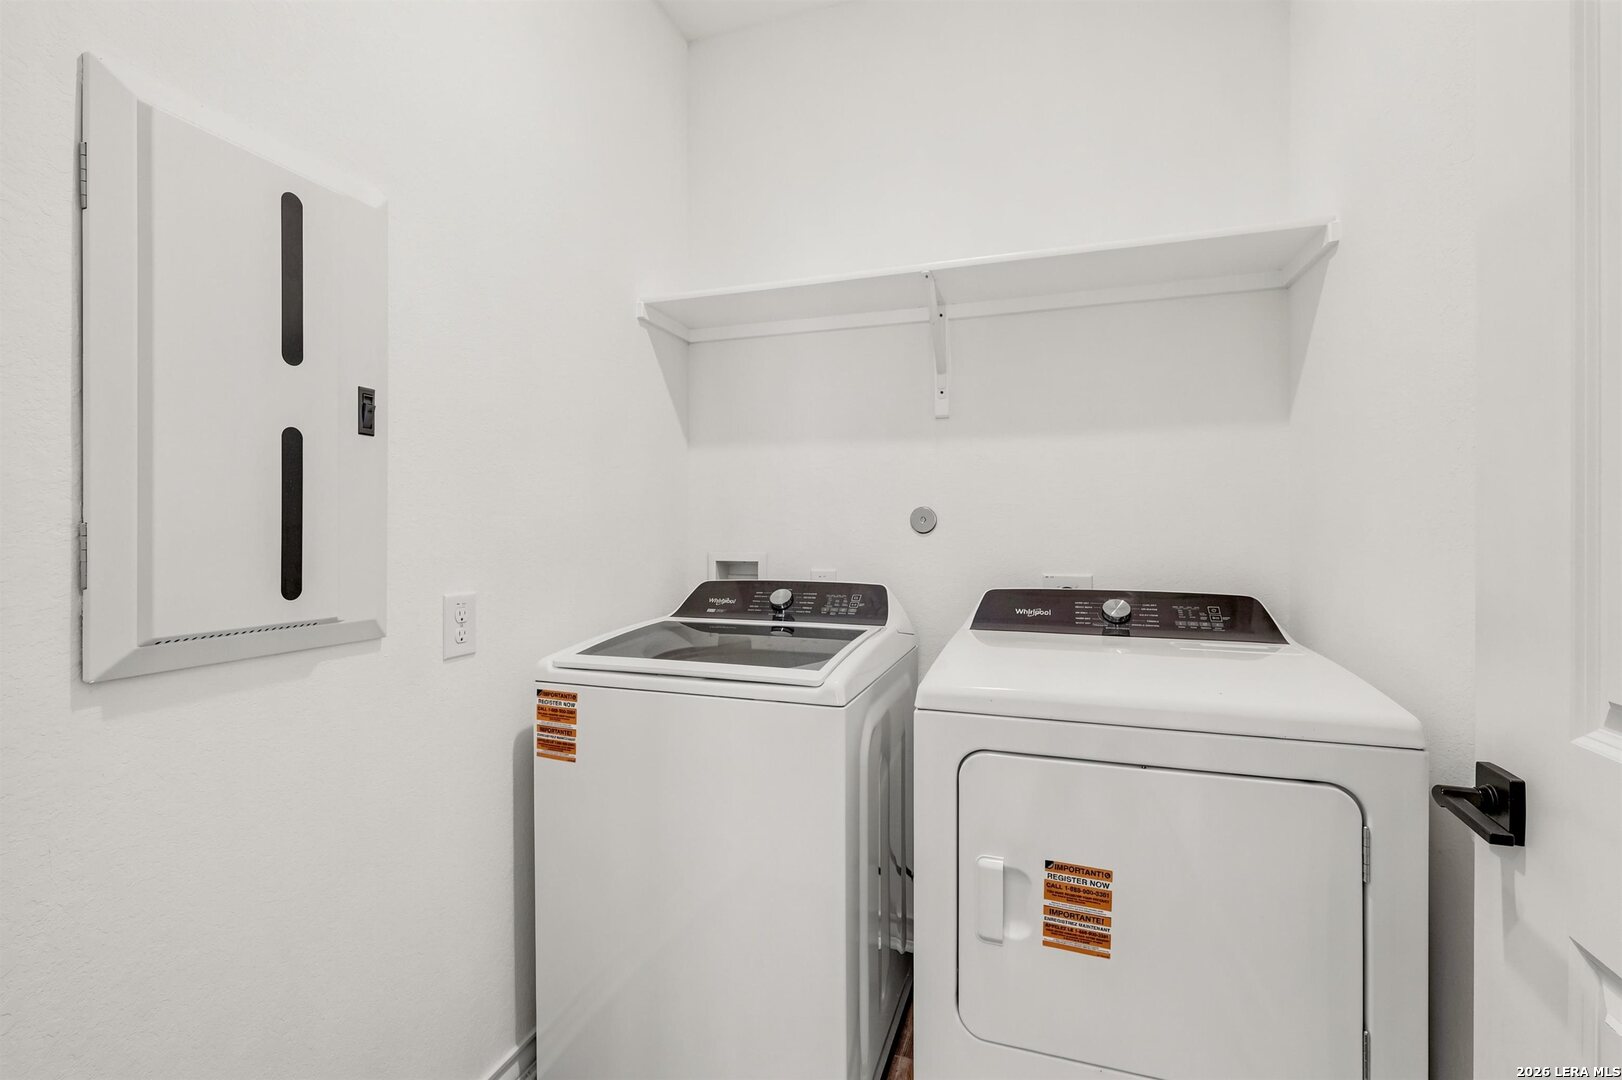
Laundry room with a Whirlpool washer and dryer beneath a wall shelf.
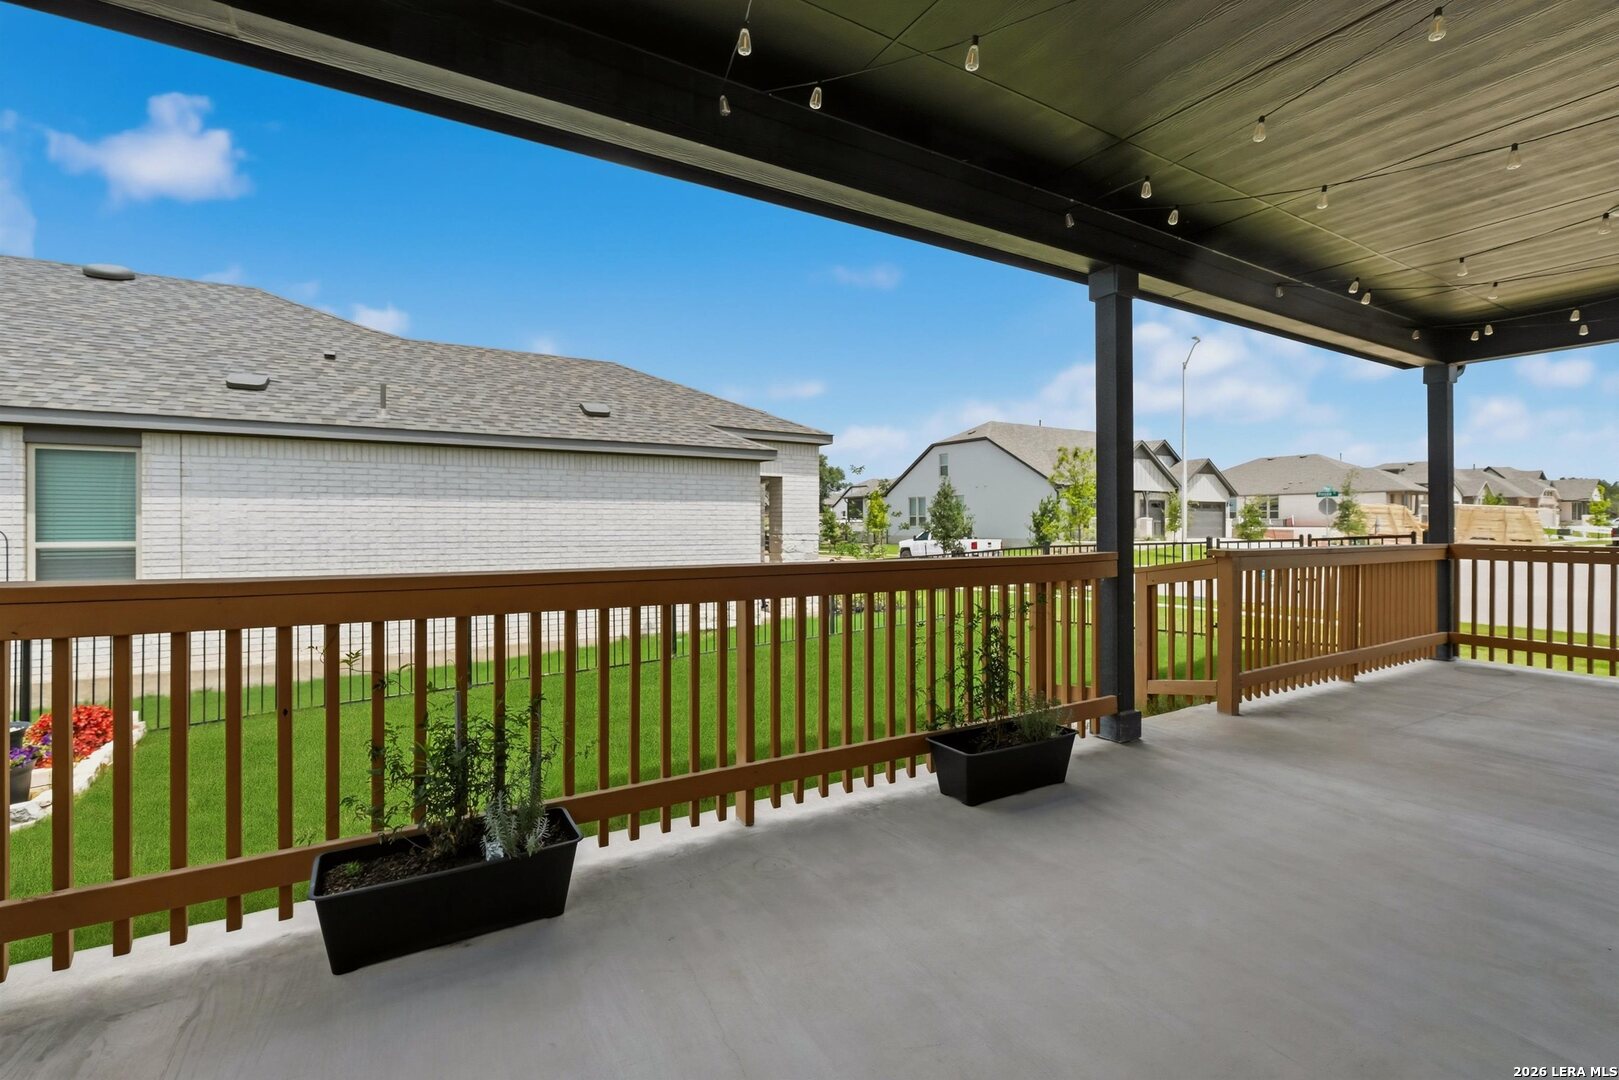
Covered patio with string lights and planters overlooking a lawn and neighboring homes.
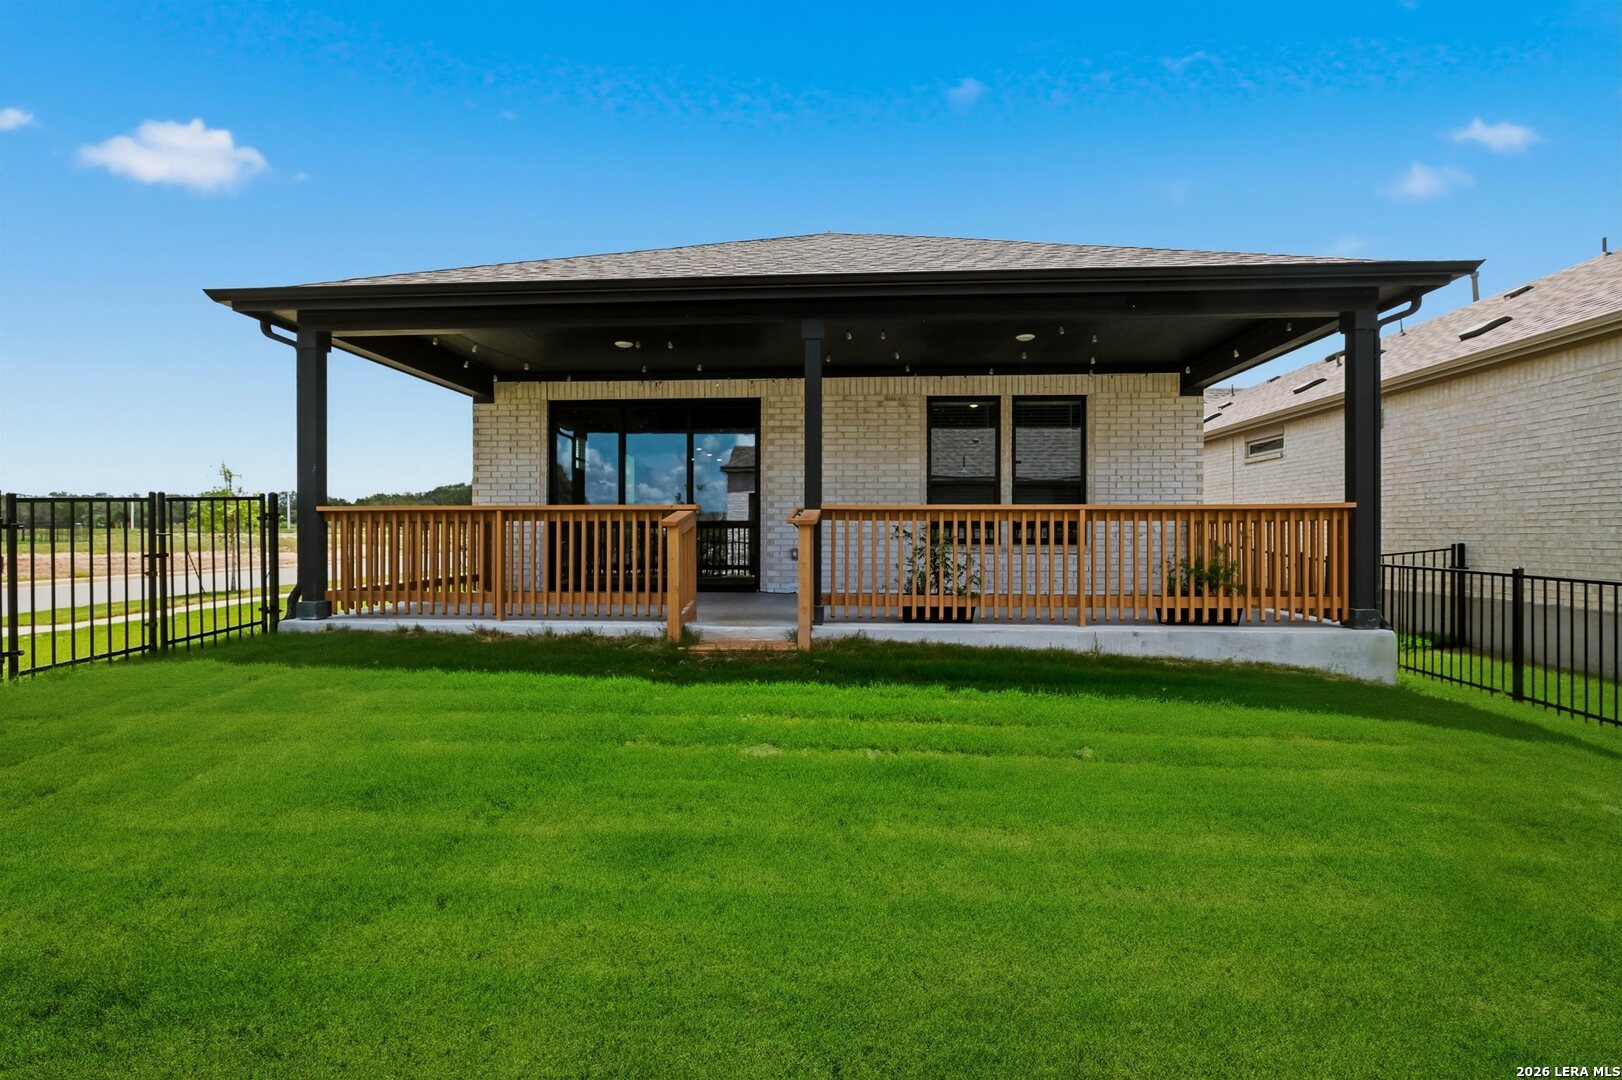
Rear of a brick home with a spacious covered patio and fenced lawn.
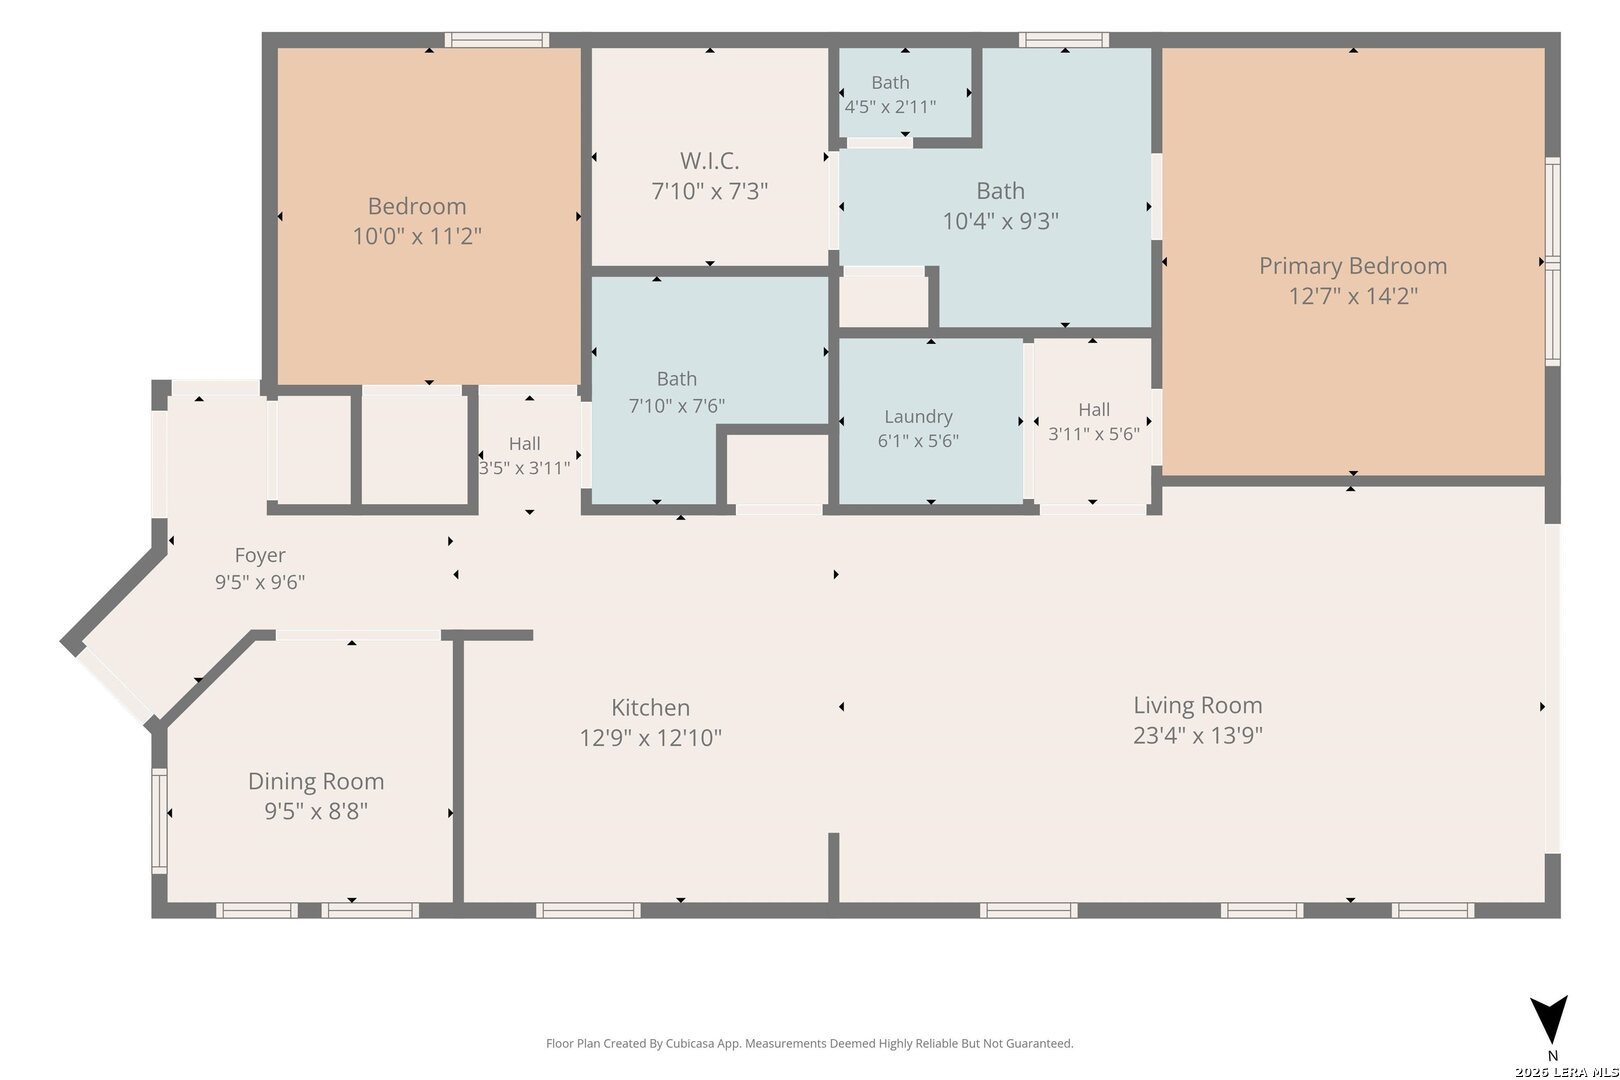
Home floor plan with labeled room layouts and dimensions, including a large living room and primary bedroom.
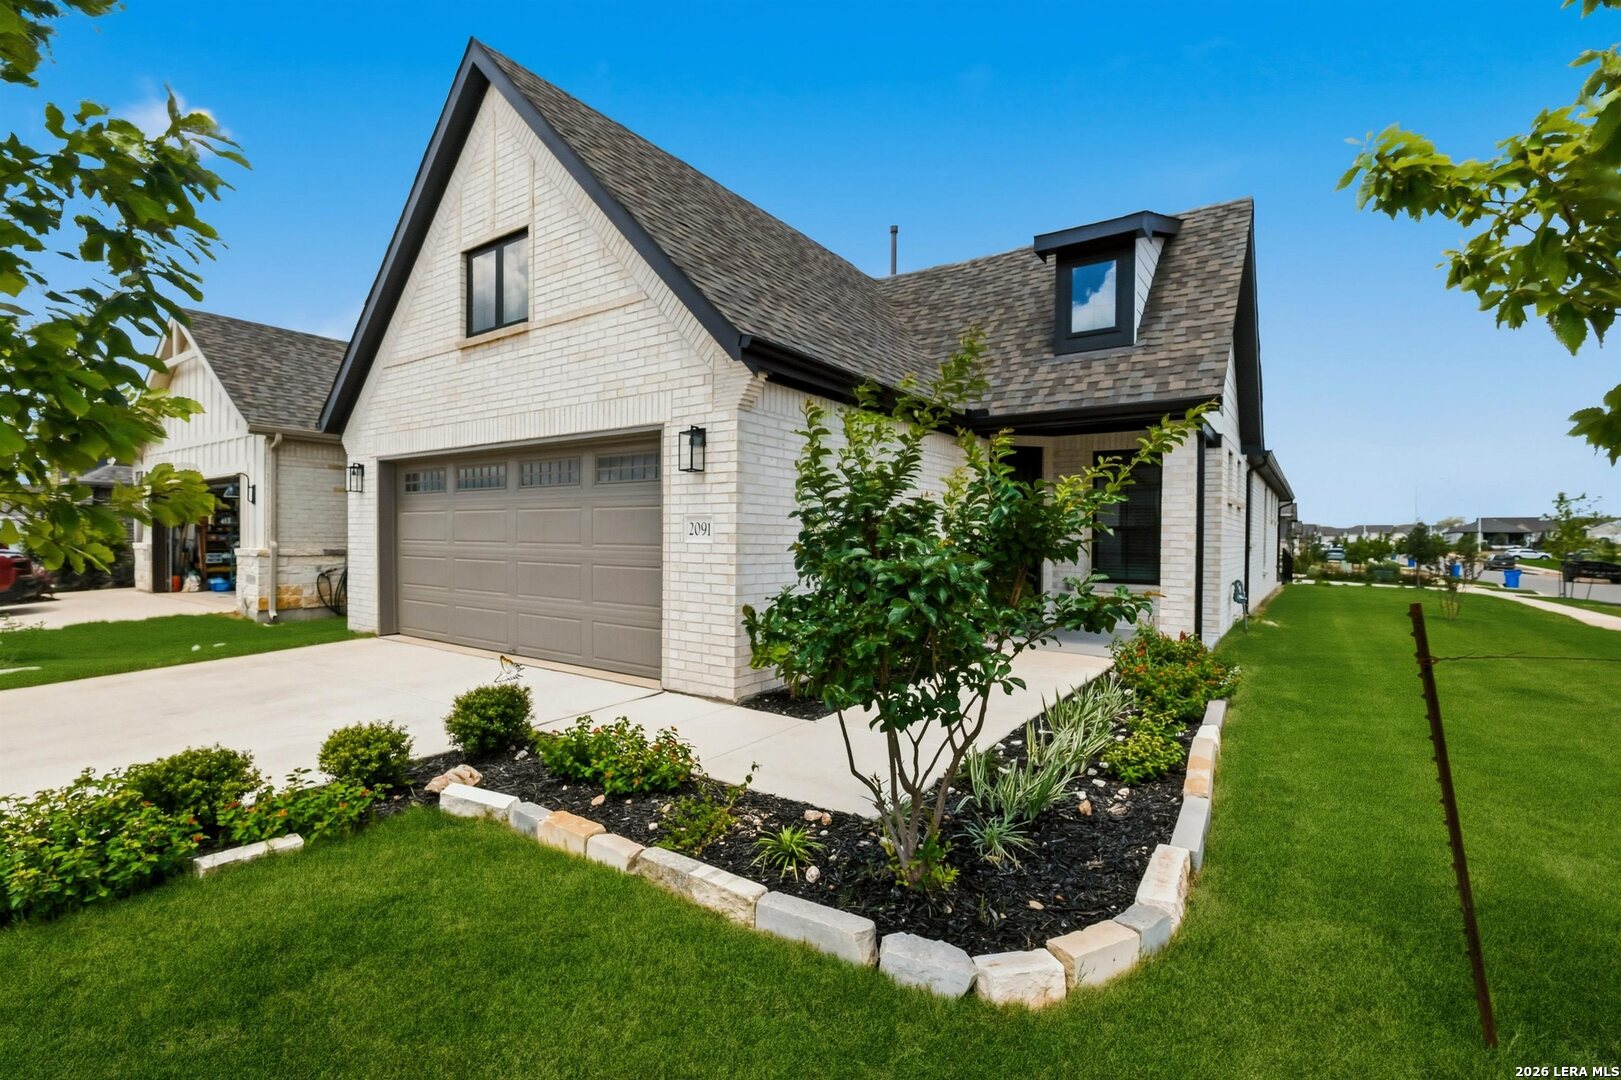
White-brick home with steep gabled roofs, double garage, and landscaped front yard.
SEE ALL PHOTOS
White brick house with a steep dark roof, landscaped yard, and glowing windows at dusk.
Empty living room with exposed wood ceiling beams, blue accent wall, and sliding glass doors to a deck.
Modern white kitchen with a large stone island, stainless steel appliances, and wood flooring.
Open-plan kitchen with a large stone island, white cabinetry, and sliding doors beneath exposed wood beams.
Bright white kitchen with stainless steel appliances, a granite island, and pendant lights.
Modern white kitchen with stainless steel double ovens, a gas cooktop, and wood flooring.
Empty room with wood-look flooring and three windows with white blinds.
Empty room with brown plank flooring and a window with closed blinds.
Empty living room with exposed wood ceiling beams and sliding glass doors to a deck.
Vacant living room with a navy accent wall, exposed ceiling beam, and sliding doors to a covered patio.
Vacant interior room with wide-plank wood floors and doorways to the kitchen and bathroom.
Empty room with wood-look flooring and two windows with white blinds.
Bathroom with a granite vanity and glass-enclosed subway-tile shower with black framing.
Bathroom with a double vanity, speckled granite counters, black fixtures, and a glass-enclosed tiled shower.
Walk-in shower with white subway tile, black-framed glass, and a granite-topped bench.
Laundry room with a Whirlpool washer and dryer beneath a wall shelf.
Covered patio with string lights and planters overlooking a lawn and neighboring homes.
Rear of a brick home with a spacious covered patio and fenced lawn.
Home floor plan with labeled room layouts and dimensions, including a large living room and primary bedroom.
White-brick home with steep gabled roofs, double garage, and landscaped front yard.
For Sale

2091 Green Ash

2091 Green Ash, NEWBRAUNFE, TX 78132

$469,500
QUICK MOVE-IN - NO BUILDER WAIT! Why wait for new construction when this beautifully upgraded Contour floor plan in Del Webb is complete and ready for its new owner now? Enjoy the benefits of a newer home without the construction timeline, with desirable upgrades already in place. This thoughtfully designed home offers an open, easy-living floor plan filled with natural light and stylish finishes. The kitchen features granite countertops and flows seamlessly into the main living and dining areas, while the tray ceiling accented with beautiful wood beams adds warmth and architectural character. Additional upgrades include modern matte-black fixtures, smart-home features, an extended covered patio, and an upgraded wrought-iron fenced backyard-perfect for relaxing outdoors and enjoying the Texas weather. Located in Del Webb, this home offers the opportunity to become part of a growing 55+ community while skipping the builder wait. Whether you're relocating, downsizing, or simply ready to start your next chapter, 2091 Green Ash Ave. is ready when you are. Completed. Upgraded. Available now. Come see why waiting to build may not be necessary!

2
beds

2
baths

1,351 Sq.Ft. LIVING AREA

6,534 Sq.Ft. lot

Diana Colbath

Diana Colbath

Features & Amenities

Interior

  • total bedrooms2
  • Total bathrooms2
  • full bathrooms2
  • Flooring CTILE, LMNAT
  • Fireplace NA
  • APPLIANCES WSHER, DRYER, CKTOP, BIOVN, MCOVN, STVRN, GSCK, REFRI, DISPL, DSHWR, SFLSD, VNTFN, SMKAL, PRWRD, GSWTR, GARDR, SLCNT, CODETECTOR, CITYGARBAGE
  • other interior Features _1 LVAR, ISLKT, STUDY, UTINS, _1 FLRL, HGHCL, OPEN, CABLE, INTRN, LDYRM, WIC, ATCRBDECK

Area & Lot

  • Status For Sale
  • Living Area1,351 Sq.Ft.
  • Total Area1,351 Sq.Ft.
  • Lot Area6,534 Sq.Ft.
  • MLS® ID1991721
  • TypeResidential
  • YEAR BUILT2025
  • NeighborhoodVeramendi
  • Architecture Styles_1 STRY
  • Elementary SchoolCALL_DIST
  • Middle SchoolCALL_DIST
  • High SchoolCALL_DIST
  • School DistrictCOMAL

Exterior

  • STORIES1
  • water SourceWTRSY, SWRSY
  • PoolNONE
  • roofCOMP
  • lot featuresCRNR, CLDSC
  • parking_2 GAR
  • HEAT TYPECNTRL
  • AIR CONDITIONING_1 CNTR
  • sewerWTRSY, SWRSY
  • SubstructureSLAB
  • Disability FeaturesEXTDR, ENT 1 F, NOCRPT, LVLOT
  • HOA AmenitiesNONE
  • Green featuresTWH, PTHRM, ESAPP, RADBAR
  • other exterior FeaturesPTSLB, CVPAT, WRGHT, SPSYS, DBLPN, GTTRS

Financial

  • Sales Price$469,500
  • HOA $3,072
Empty living room with exposed wood ceiling beams, blue accent wall, and sliding glass doors to a deck.

Schedule a Showing

I would love to show you this beautiful property. Please select your preferred date and time below. I will be in touch shortly to confirm your appointment.

Schedule a Showing

I would love to show you this beautiful property. Please select your preferred date and time below. I will be in touch shortly to confirm your appointment.

Thank you for your interest in 2091 Green Ash, NEWBRAUNFE, TX 78132. We are reviewing your request and will be in touch shortly!

Mortgage Calculator

Estimate your monthly mortgage payment, including the principal and interest, property taxes, and HOA. Adjust the values to generate a more accurate rate.

All estimates are provided for informational purposes only. Actual amounts may vary.
$0,000 Your Payment 20 15 65
$0,000 Your Payment

Veramendi

Explore

Let’s Find Your Next Home

Ready to take the next step? Let’s connect and turn your real estate goals into reality.

Follow Me on Instagram