Leave a Message

Thank you for your message. I will be in touch with you shortly.

1820 Bardolino
1820 Bardolino
1820 Bardolino
1820 Bardolino
1820 Bardolino
1820 Bardolino
1820 Bardolino
1820 Bardolino
1820 Bardolino
1820 Bardolino
1820 Bardolino
1820 Bardolino
1820 Bardolino
1820 Bardolino
1820 Bardolino
1820 Bardolino
1820 Bardolino
1820 Bardolino
1820 Bardolino
1820 Bardolino
1820 Bardolino
1820 Bardolino
1820 Bardolino
1820 Bardolino
1820 Bardolino
1820 Bardolino
1820 Bardolino
1820 Bardolino
1820 Bardolino
1820 Bardolino
1820 Bardolino
1820 Bardolino
1820 Bardolino
1820 Bardolino
1820 Bardolino
1820 Bardolino
1820 Bardolino
1820 Bardolino
1820 Bardolino
1820 Bardolino
1820 Bardolino
1820 Bardolino
1820 Bardolino
1820 Bardolino
1820 Bardolino
1820 Bardolino
SEE ALL PHOTOS
1820 Bardolino
1820 Bardolino
1820 Bardolino
1820 Bardolino
1820 Bardolino
1820 Bardolino
1820 Bardolino
1820 Bardolino
1820 Bardolino
1820 Bardolino
1820 Bardolino
1820 Bardolino
1820 Bardolino
1820 Bardolino
1820 Bardolino
1820 Bardolino
1820 Bardolino
1820 Bardolino
1820 Bardolino
1820 Bardolino
1820 Bardolino
1820 Bardolino
1820 Bardolino
1820 Bardolino
1820 Bardolino
1820 Bardolino
1820 Bardolino
1820 Bardolino
1820 Bardolino
1820 Bardolino
1820 Bardolino
1820 Bardolino
1820 Bardolino
1820 Bardolino
1820 Bardolino
1820 Bardolino
1820 Bardolino
1820 Bardolino
1820 Bardolino
1820 Bardolino
1820 Bardolino
1820 Bardolino
1820 Bardolino
1820 Bardolino
1820 Bardolino
1820 Bardolino
Sold

1820 Bardolino

1820 Bardolino, NEWBRAUNFE, TX 78132

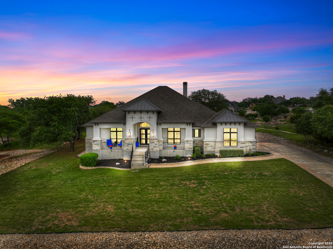
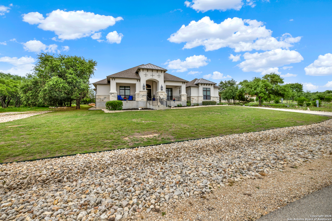
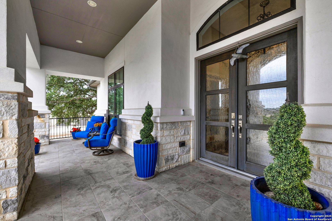
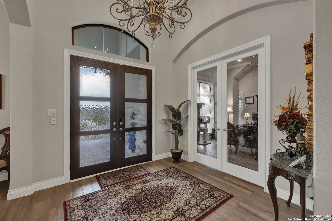
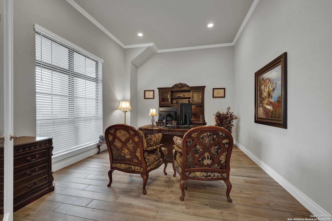
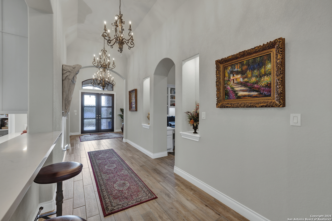
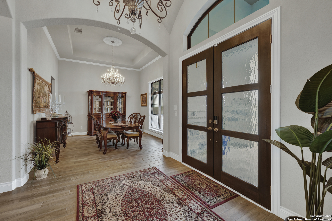
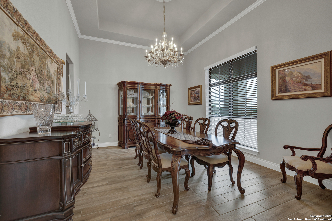
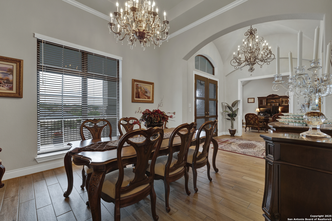
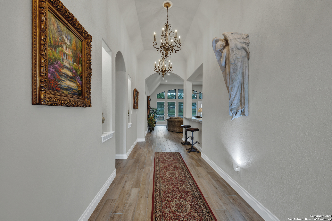
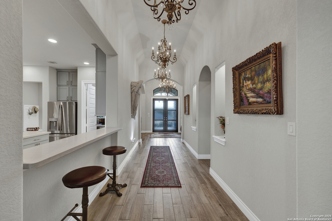
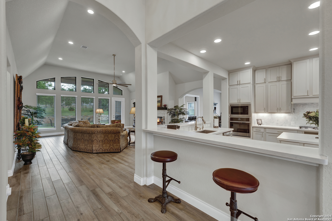
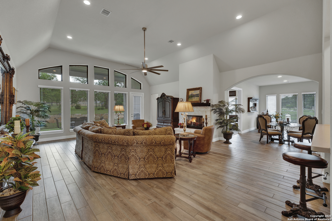
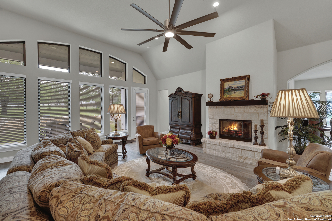
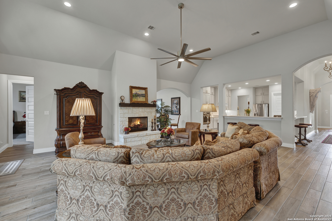
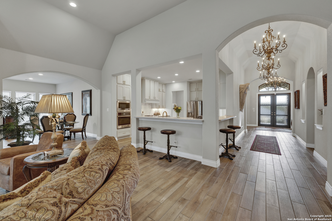
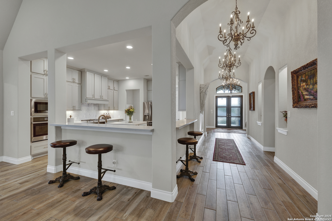
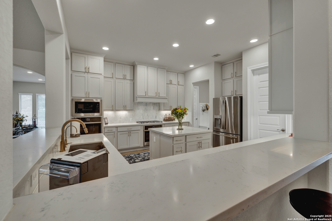
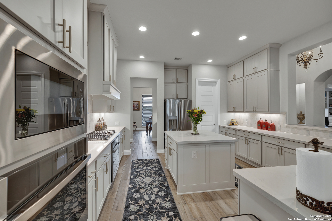
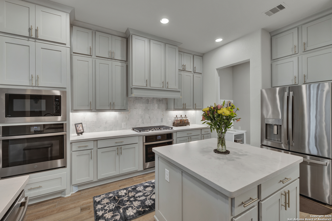
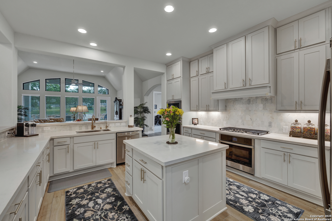
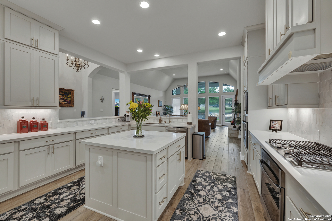
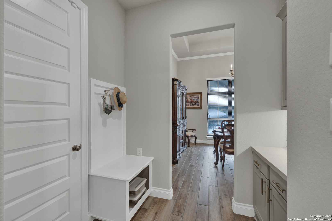
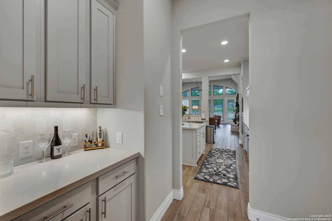
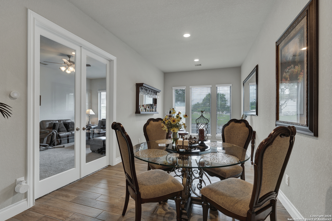
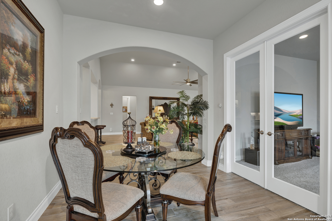
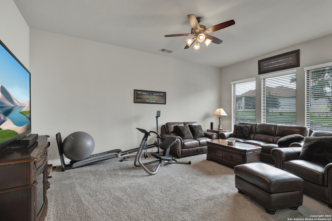
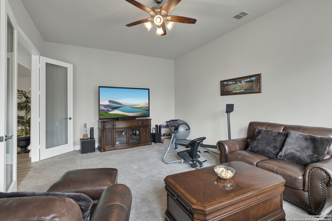
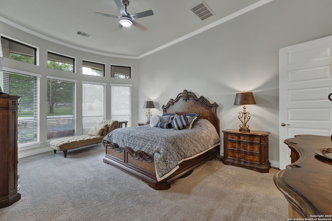
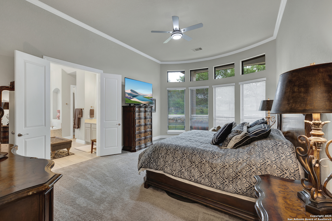
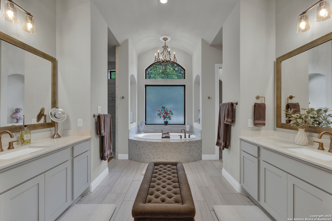
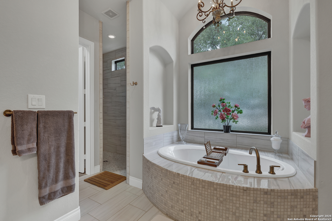
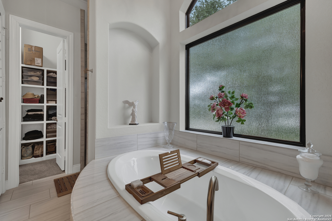
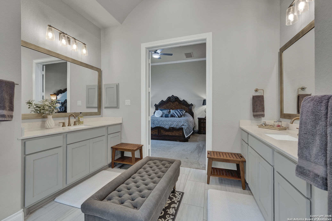
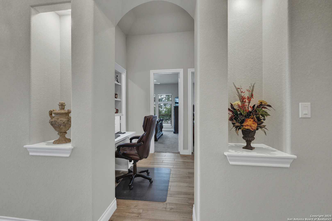
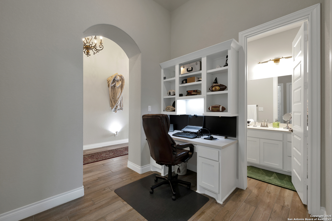
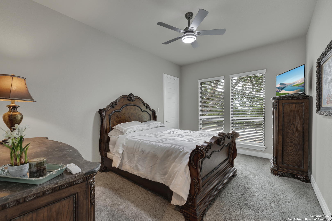
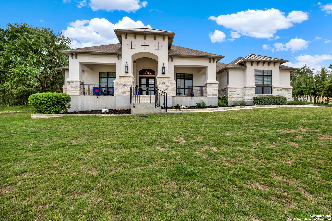
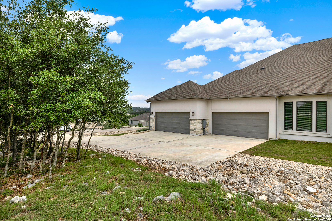
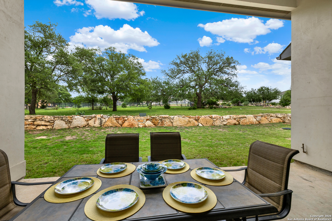
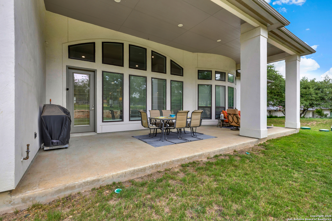
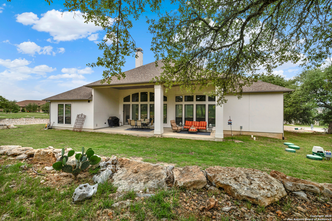
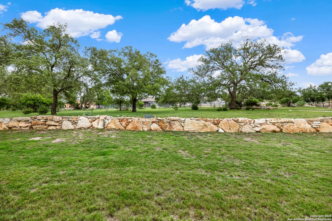
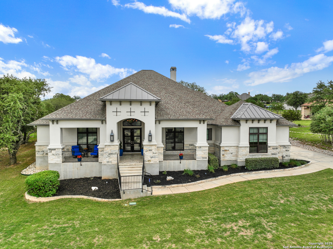
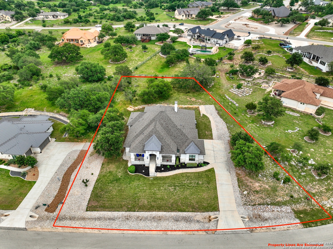
Step inside this impeccably crafted estate and experience single-level luxury living in the heart of the prestigious Vintage Oaks community. Situated on a serene 1.01-acre lot, this thoughtfully designed home blends upscale finishes with functional comfort, ideal for those seeking refined Hill Country living. A grand 13-foot entryway sets the tone, flanked by a private study with French doors and a formal dining room-perfect for remote work, entertaining, or hosting holiday gatherings. Elegant archways, high ceilings, and expansive living spaces give the home an open, airy ambiance from the moment you arrive. The spacious family room features a wall of windows that bring in natural light and showcase lush views, anchored by a beautiful cast stone fireplace for cozy evenings at home. At the heart of the home is a gourmet kitchen designed for both function and flair. It boasts a generously sized island, gas cooktop, stainless steel appliances, a walk-in pantry, and a separate Butler's pantry for additional storage and prep space. Seamlessly connected to the main living areas, this space makes entertaining effortless. The sunlit breakfast area offers a casual dining option while maintaining proximity to the central gathering spaces. Step outside to a large, covered patio that overlooks a beautifully landscaped yard with mature trees and ample space to add a pool, garden, or fire pit. Whether you're hosting weekend barbecues or enjoying quiet mornings with coffee, the outdoor space offers tranquil privacy and room to grow. The private primary suite is a sanctuary, featuring 12-foot ceilings, curved wall of windows, and a spa-like en suite bath complete with a garden tub, walk-in shower, dual vanities, and two spacious walk-in closets. Three additional bedrooms offer generous square footage, including a guest suite with its own private bath and walk-in closet. A custom-designed tech center is perfect for homework, study, or home organization, while the spacious laundry room, mudroom, and oversized 4-car garage add everyday convenience. This home is meticulously maintained and move-in ready, with smart home features, high ceilings, abundant natural light, and timeless design elements throughout. Located in Vintage Oaks, one of the most desirable communities in the Hill Country, residents enjoy access to unmatched amenities including multiple resort-style pools, a lazy river, state-of-the-art fitness center, sports fields, tennis and basketball courts, Pickleball Courts coming soon, and miles of scenic walking and jogging trails. The Tuscan-inspired clubhouse hosts frequent community events and social gatherings. Just minutes from Gruene, the Guadalupe River, Schlitterbahn, Canyon Lake, wineries, and New Braunfels' historic downtown district, this home also offers convenient access to both Austin and San Antonio for commuters or weekend travelers. This residence is equipped with a suite of energy-efficient features designed to enhance comfort and reduce utility costs. High-efficiency HVAC systems with sealed ductwork ensure optimal airflow and temperature control. Advanced insulation techniques, including fiberglass batt insulation in exterior walls and sloped ceilings with R-values of R-13 and R-30 respectively, coupled with precision air sealing, effectively eliminate drafts and prevent heat loss. High-efficiency, Low-E double-pane windows are standard, enhancing climate control and protecting interiors from UV damage. Additionally, the home incorporates radiant barrier roof sheathing, reflecting up to 97% of the sun's radiant heat, keeping attics cooler and reducing the strain on air conditioning systems. Smart home technology, including programmable thermostats, Wi-Fi-enabled lighting, and smart security features, allows homeowners to remotely control temperature, lighting, and security, enhancing convenience and energy efficiency.

4
beds

4
baths

4,098 Sq.Ft. LIVING AREA

1.01 Acres lot

Diana Colbath

Diana Colbath

Features & Amenities

Interior

  • total bedrooms4
  • Total bathrooms4
  • full bathrooms3
  • half bathroom1
  • Flooring CRPT, CTILE
  • Fireplace ONE, LIVRM
  • APPLIANCES CLFNS, CHNDL, WSHCN, DRYCN, CKTOP, BIOVN, SCOVN, MCOVN, GSCK, DISPL, DSHWR, ICMKR, SFOWN, SMKAL, SSOWN, ATCFN, ELWTR, GARDR, DBLOVENS, CUSTOMCABINETS, CODETECTOR, TWOPLUSWTRHTR, PRIVATEGARBAGE
  • other interior Features _2 LVAR, LDCMB, SPDIN, _2 ETAR, ISLKT, BKFST, WLKIN, STUDY, GAMRM, UTINS, HGHCL, OPEN, INTRN, LDYMAIN, LDYRM, WIC, ATCPULLSTAIRS, ATCRBDECK, ATCFAN

Area & Lot

  • Status Sold
  • Date Sold June 9, 2025
  • Living Area4,098 Sq.Ft.
  • Total Area4,098 Sq.Ft.
  • Lot Area1.01 Acres
  • MLS® ID1862880
  • TypeResidential
  • YEAR BUILT2020
  • NeighborhoodVintage Oaks
  • Architecture Styles_1 STRY, SPNSH, TEXAS
  • Elementary SchoolCALL_DIST
  • Middle SchoolCALL_DIST
  • High SchoolCALL_DIST
  • School DistrictCOMAL

Exterior

  • STORIES1
  • water SourceARBSP, COOPWATER
  • PoolNONE
  • roofCOMP
  • lot featuresCLDSC, CNTY, _1_2 A, MATURETREES, LEVEL
  • parking_4_GAR
  • HEAT TYPECNTRL, HTPMP, _2 UNIT
  • AIR CONDITIONING_2 CNTR, HTPMP, ZONED
  • sewerARBSP, COOPWATER
  • SubstructureSLAB
  • Disability Features_2_ACX, _36 IND, GRBTH
  • HOA AmenitiesPOOL, TNNIS, CLBHS, PARK, TRAIL, COURT, BIKETRL, BBQ, BBALLCT, VBALLCT, OTHER
  • Green featuresPTHRM, DPWIN, ESAPP, RADBAR, HEWH, CFANS
  • other exterior FeaturesCVPAT, PRSPR, DBLPN, GTTRS, TREES

Financial

  • Price Upon Request

Vintage Oaks

Explore

Let’s Find Your Next Home

Ready to take the next step? Let’s connect and turn your real estate goals into reality.

Follow Me on Instagram